

Price Reduction

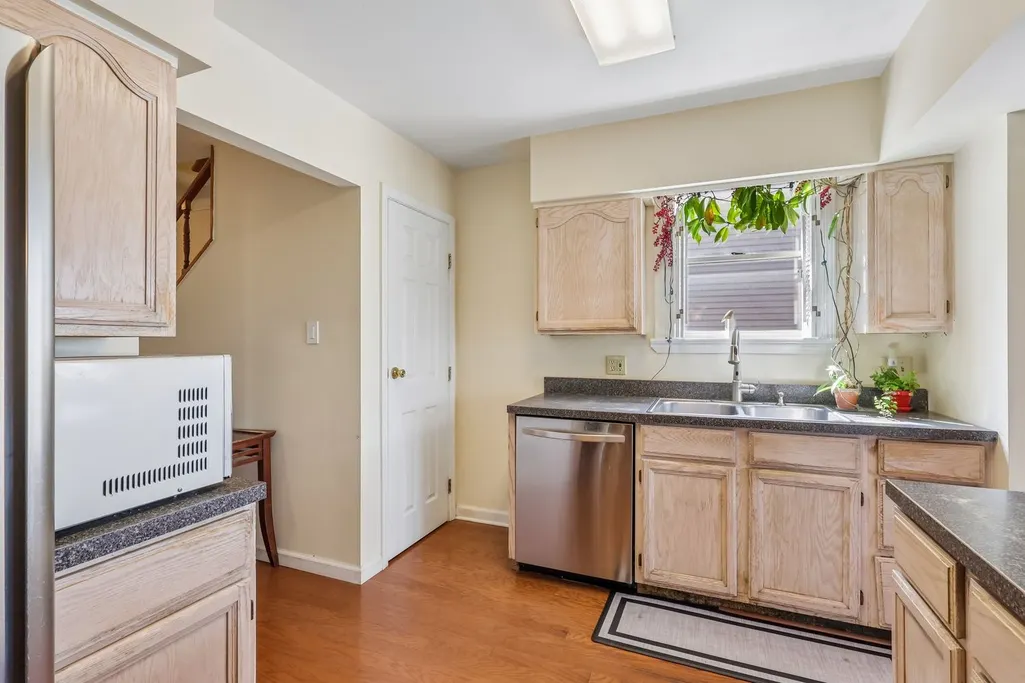
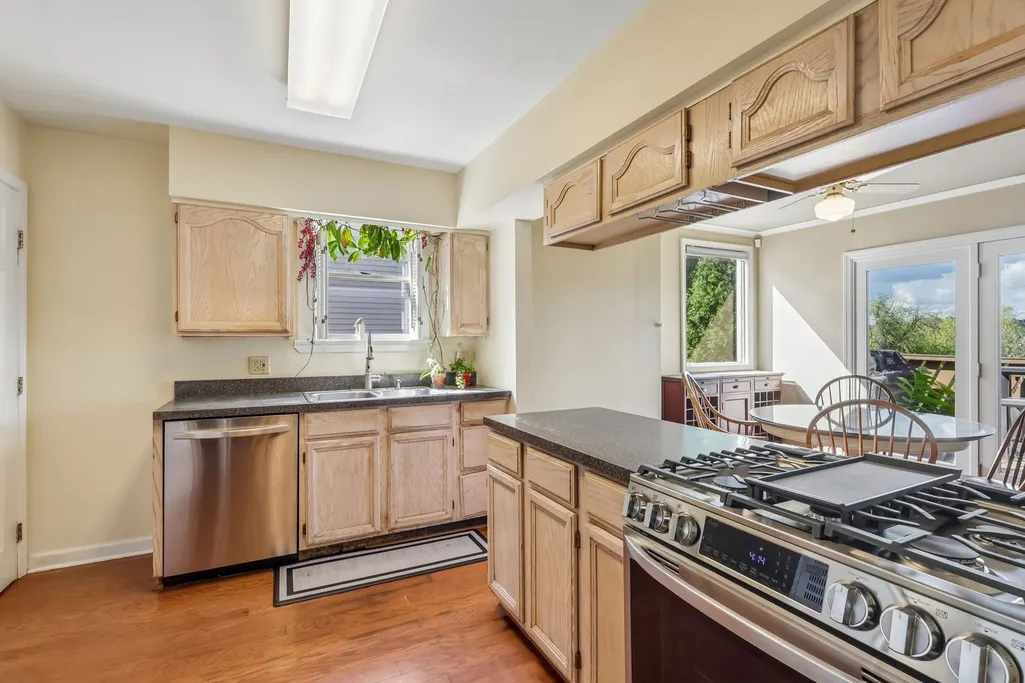

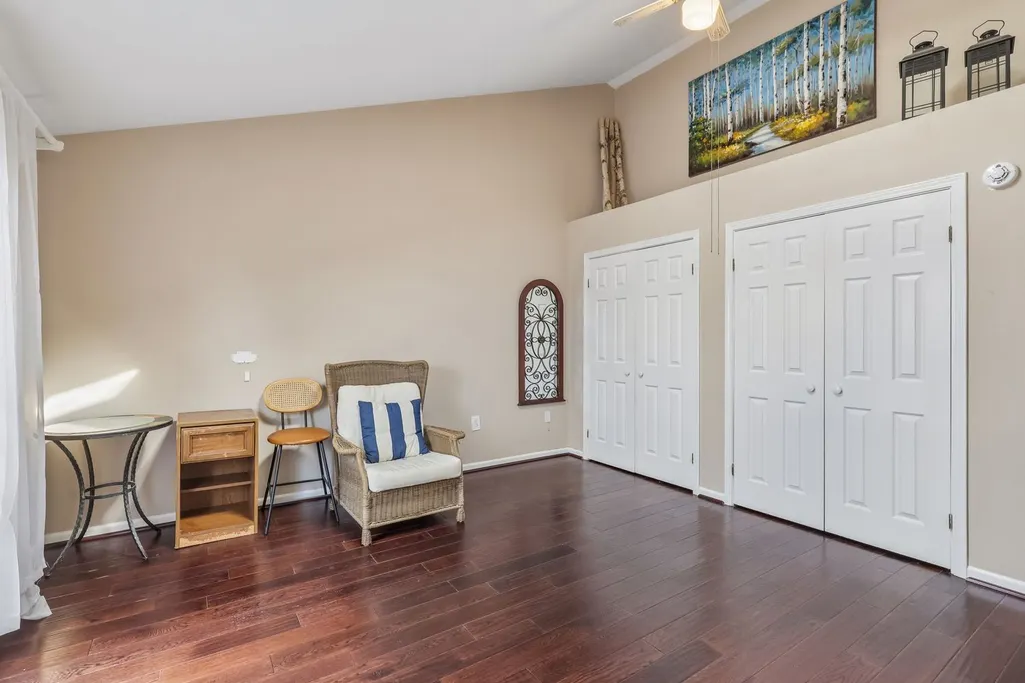
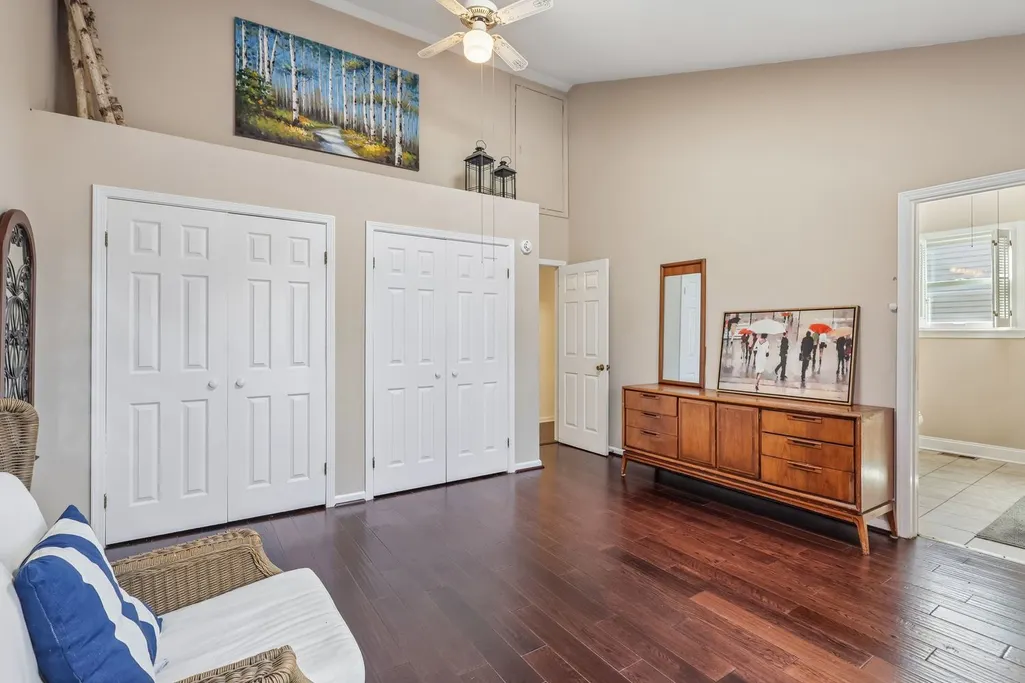




Address
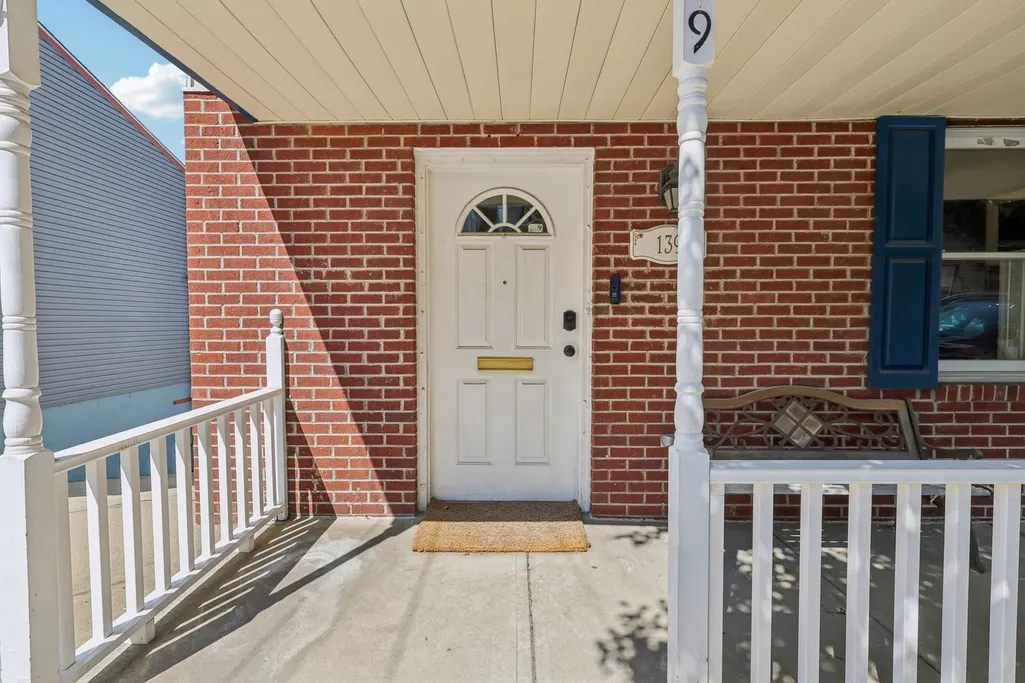
139 Pius, Pittsburgh, PA
Price
$ 325,000
Property Attributes
- MLS#1773291
- TypeSingle Family
- Listing Status Active
- CountyAllegheny-South
- CityPittsburgh
- AreaSouth Side
- NeighborhoodWHARTON PLAN
- Zip15203
- Style
- Year Built1993
- Taxes$ 2583
- Price$ 325,000
- Bedrooms3
- Full Bathrooms2
- Half Bathrooms1
- Sqr Footage1518
- Lot Size0.069 Acres
Data Source:
West Penn MLS (WPMLS)
Property Description
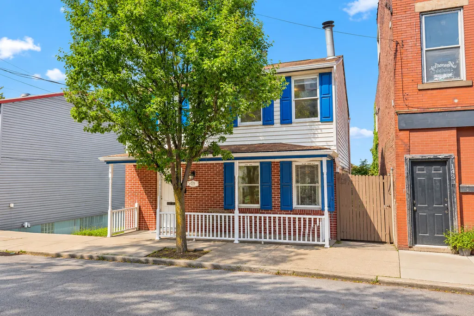
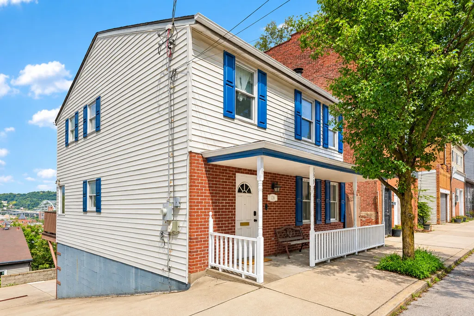
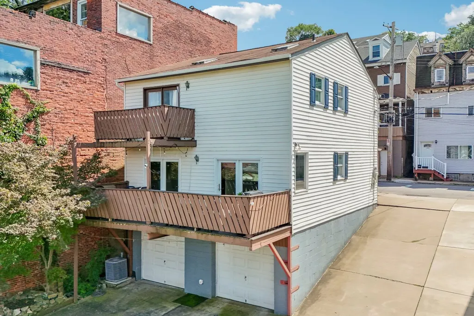
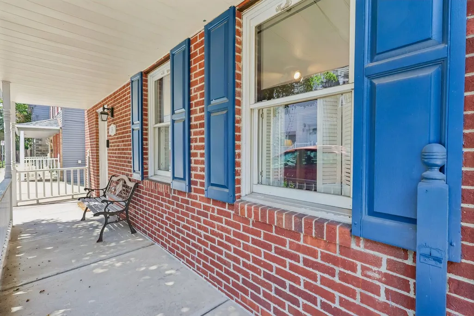
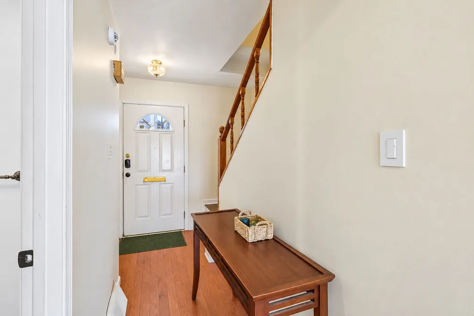
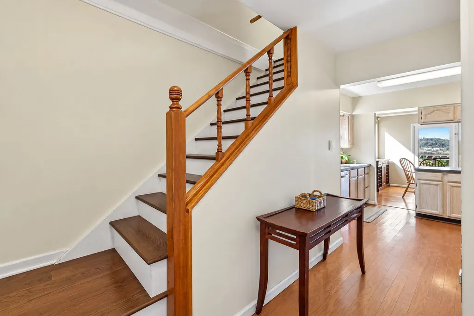
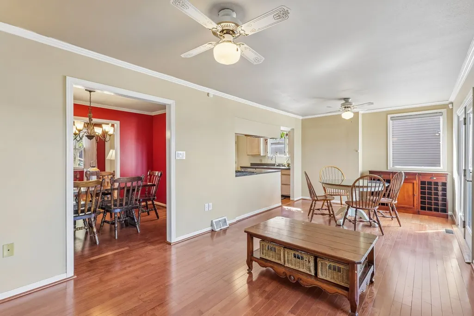
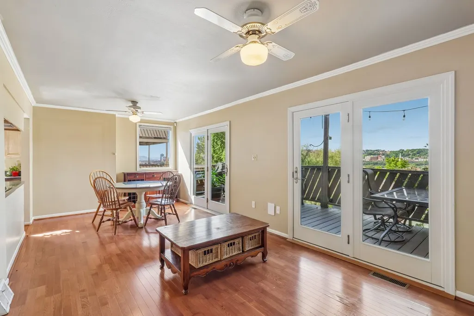
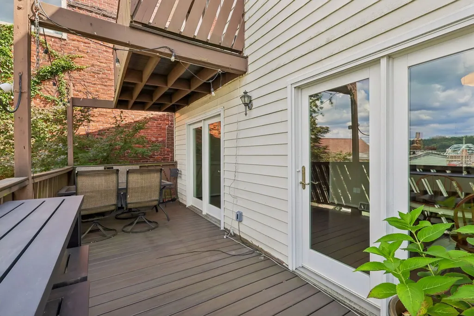
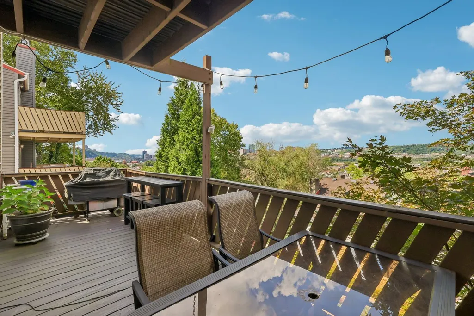
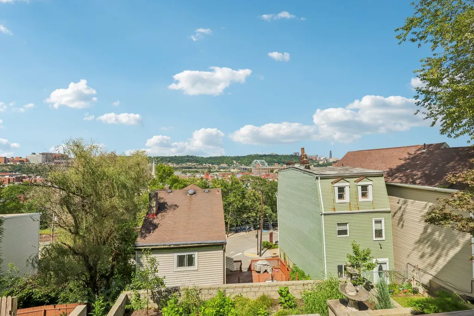
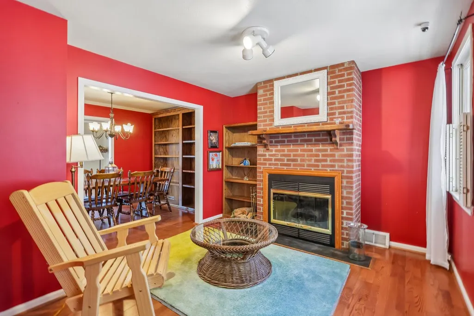
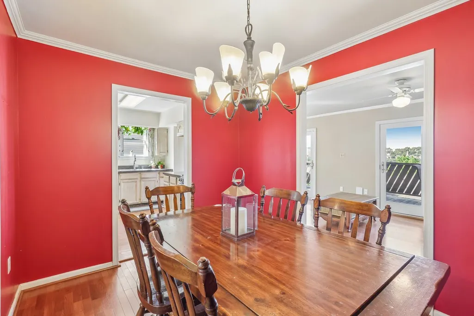
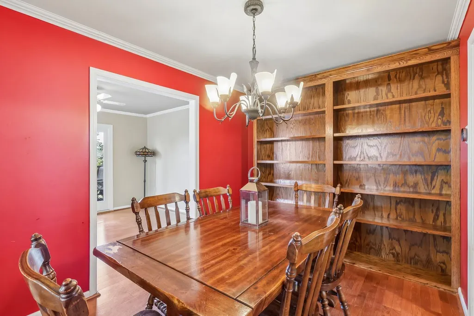
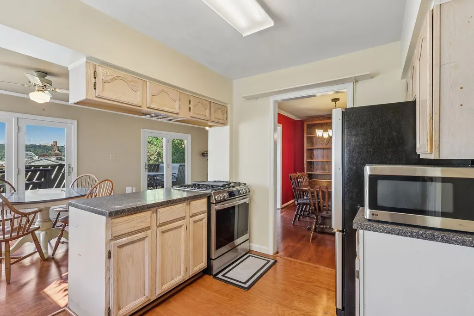
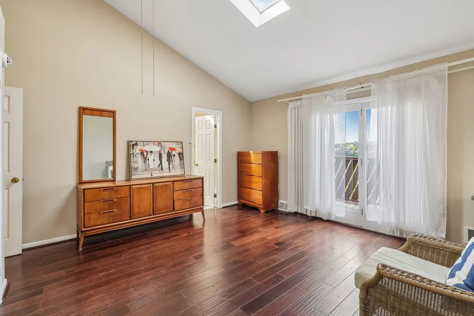
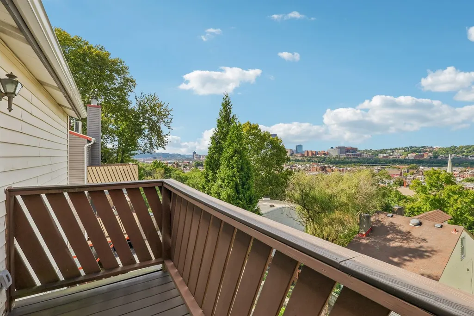
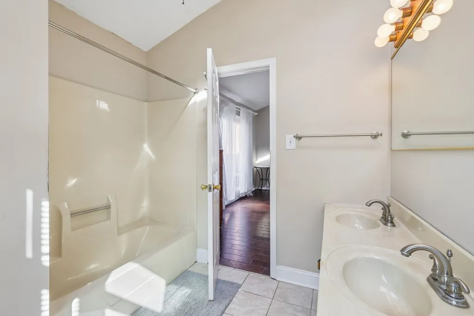
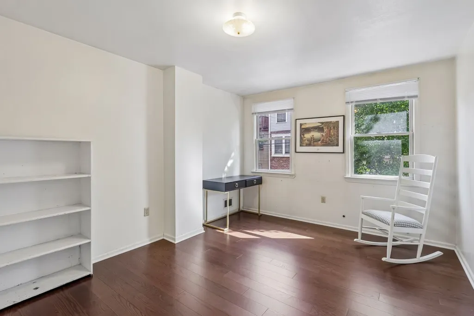
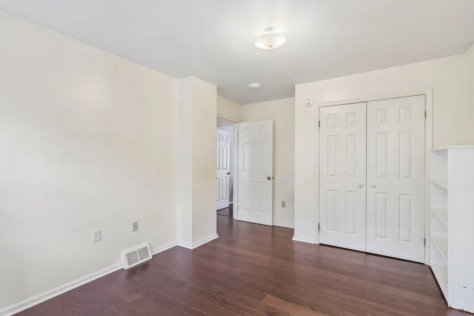
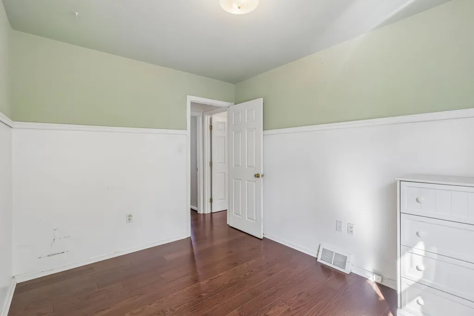
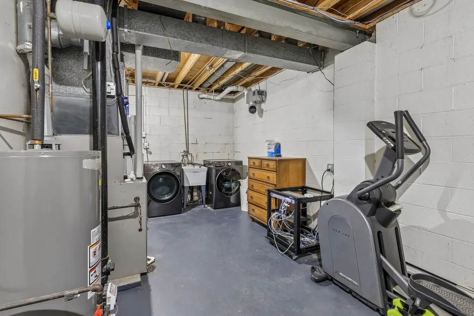
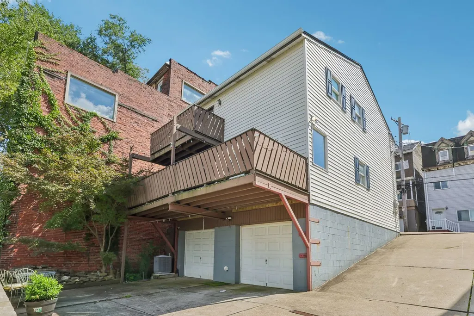
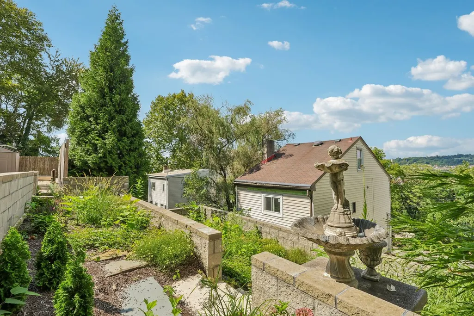
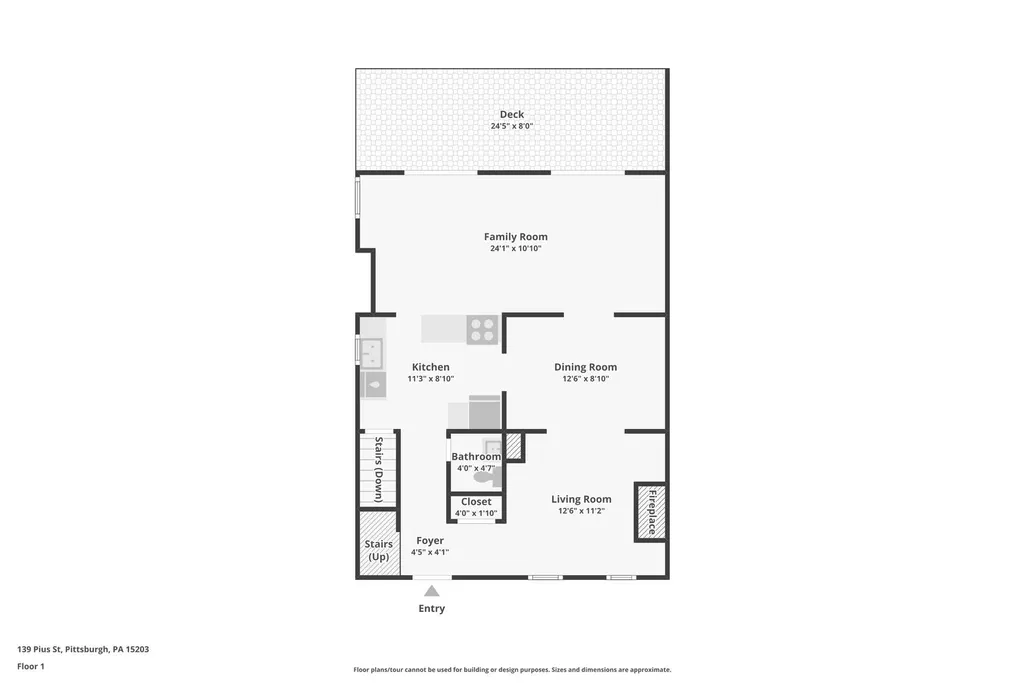
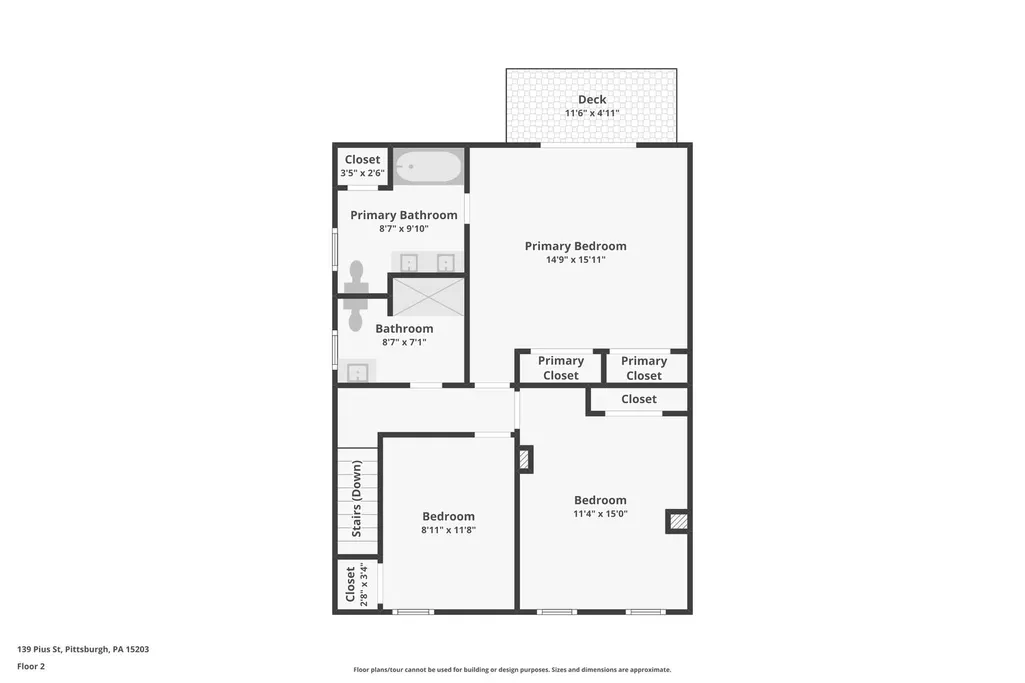
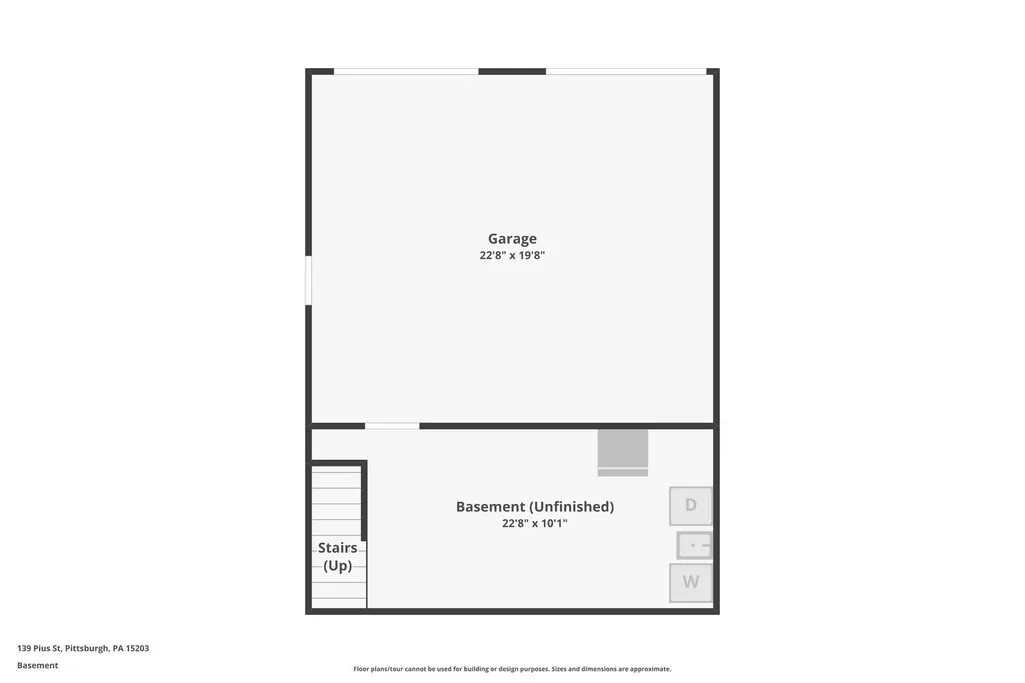
Discover a rare combination of space, views, technology, and convenience in the heart of Pittsburgh’s South Side. An inviting, fluid floor plan brings together character-filled rooms, exposed brick, built-ins, a wood-burning fireplace, a vaulted primary suite, and a spacious rear family room—all in one home. Two sets of double doors open from the family room to the main deck, creating effortless indoor-outdoor flow for entertaining against panoramic views spanning Oakland, the South Side, Duquesne University, and Downtown. Upstairs, new hardwood floors lead to the vaulted primary suite with a private bath and its own view-filled deck—a coveted feature in South Side homes. Enjoy breakfast from the private and peaceful deck off the primary suite, dinner with friends on the main-level deck, and remarkable Pittsburgh views from both. Thoughtful technology includes Lutron Caséta lighting, CAT5e wiring, UniFi networking and security, and 200A electrical service with surge protection. A first-floor powder room and integral two-car garage with storage add everyday convenience. The location puts Downtown Pittsburgh, the dining, shopping, and nightlife of Carson Street and SouthSide Works, and the region’s world-class universities and hospitals within easy reach. Outdoor recreation is nearby at South Side Park, a 65-acre urban green space just blocks away; Grandview Park, with its city overlooks, picnic areas, historic bandstand, and wooded trails; and South Shore Riverfront Park, with access to the Three Rivers Heritage Trail for exploring Pittsburgh’s historic Monongahela riverfront network of trails. With so many hard-to-find South Side features under one roof, 139 Pius Street deserves to be experienced in person.
| Price History | |
|---|---|
| 9/6/2026 | Listed $359,900 |
| 9/17/2026 | 10$325,000 |
General Features
| Sewer | Public Sewer |
|---|---|
| Heating | Forced Air,Gas |
| Cooling | Central Air |
| Roof | Asphalt |
| Appliances | Some Gas Appliances,Convection Oven,Dryer,Dishwasher,Disposal,Microwave,Refrigerator,Stove,Washer |
| Architectural Style | Colonial,Two Story |
| Pool Features | None |
| Security Features | Security System |
| Construction Materials | Brick |
| Year Built | 1993 |
| Stories Count | 2 |
| Levels | Two |
| Property Subtype | Single Family Residence |
| Community Features | Public Transportation |
| County | Allegheny-South |
| Property Type | Residential |
| Attached Garage | true |
| Subdivision Name | WHARTON PLAN |
| Garage Y/N | true |
| Total Rooms | 9 |
| Full Baths | 2 |
| Status | Active |
| Directions | E Carson St to S 18th St toward the slopes, R on Pius St. House is on the right. |
| City | South Side |
| High School District | Pittsburgh |
| MLS Area | South Side |
| Lot Size Units | Acres |
| Tax Annual Amount | 2583 |
| Home Warranty Y/N | true |
| Property Condition | Resale |
| MLS Area Minor | South Side |
| Virtual Tour | https://www.zillow.com/view-imx/0f53ab7f-2085-4835-b56d-a92fb9ce352e?wl=true&setAttribution=mls&initialViewTyp |
| Standard Status | Active |
| Middle/Junior School District | Pittsburgh |
| Elementary School District | Pittsburgh |
| Tax Assessed Value | 94600 |
| Property Sub Type Additional | Single Family Residence |
| PostalCity | Pittsburgh |
Interior Features
| Basement | Full,Interior Entry |
|---|---|
| Flooring | Hardwood,Other,Tile |
| Total Fireplaces | 1 |
| Fireplace Features | Wood Burning |
| Basement (Y/N) | true |
| Air Conditioning Y/N | true |
| Heating Y/N | true |
| Window Features | Multi Pane |
| Fireplace Y/N | true |
| Half Baths | 1 |
| Total Bedrooms | 3 |
| Total Baths | 3 |
Exterior Features
| Parking Features | Built In,Garage Door Opener |
|---|---|
| Water Source | Public |
| Total Parking | 1 |
| Lot Size Area | 0.069 |
| Building Area Total | 1518 |
| Lot Dimensions | 0.0689 |
| Lot Size Acres | 0.069 |
Amenities
- Foreclosure
- Views
- Short Sale
- New Construction
- Adult 55+
- Lease To Own
- No HOA Fees
- Furnished
- Primary On Main
- Air Conditioning
- Seller Finance
- Green
- Fixer Upper
- Horse
- Golf
- Fireplace
- Deck
- Garage
- Basement
- Pool
Property vs Single Family Average in 15203
Price
Taxes
Year Built

