

New Construction









Address
111 Silver Ridge Dr, Mcdonald, PA
Price
$ 569,990
Property Attributes
- MLS#1775134
- TypeSingle Family
- Listing Status Active
- CountyWashington
- CityMcdonald
- AreaCecil
- NeighborhoodSilver Creek
- Zip15057
- Style
- Year Built2026
- Taxes$ 7500
- Price$ 569,990
- Bedrooms4
- Full Bathrooms3
- Half Bathrooms1
- Sqr Footage3521
- Lot Size0.21 Acres
Data Source:
West Penn MLS (WPMLS)
Property Description
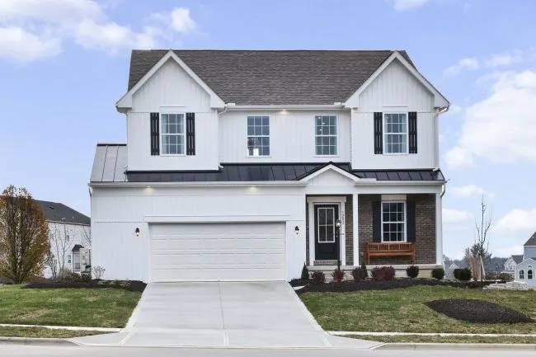
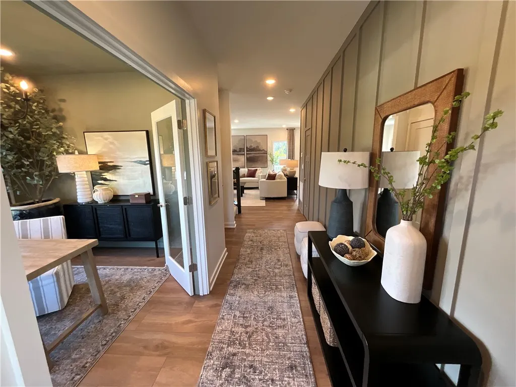
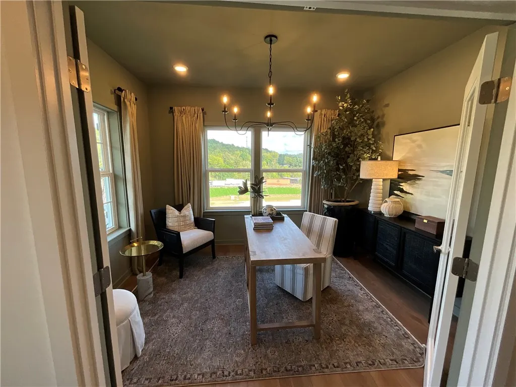
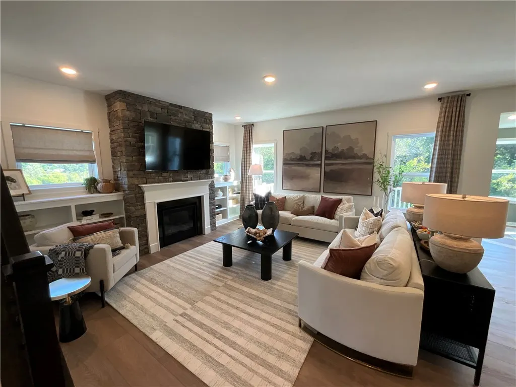
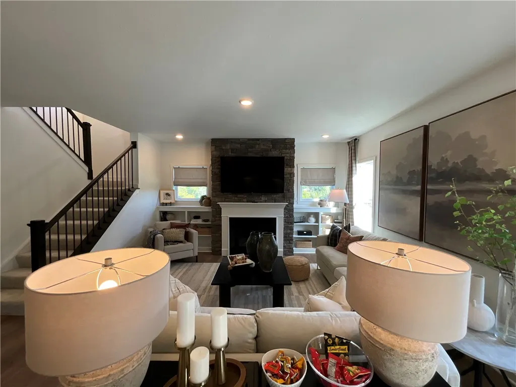
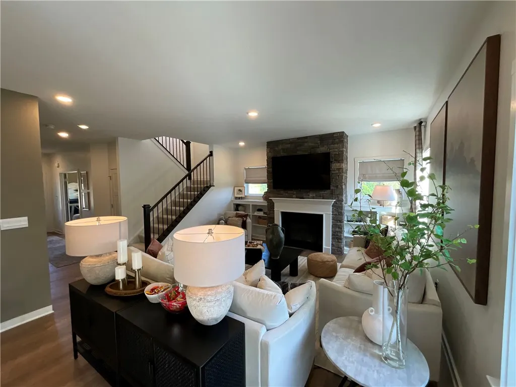
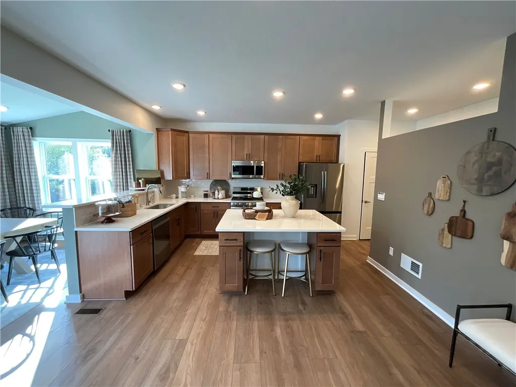
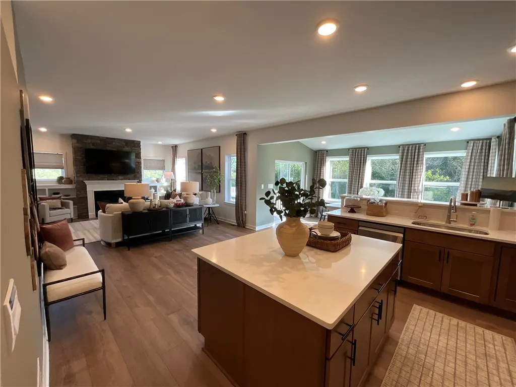
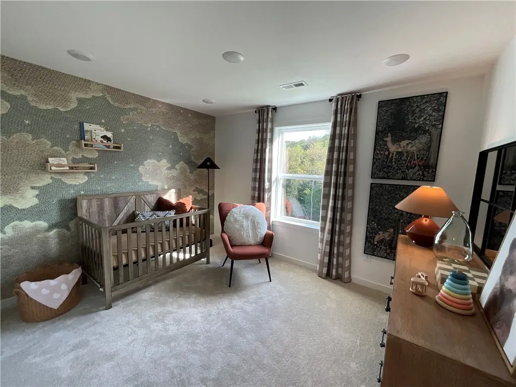
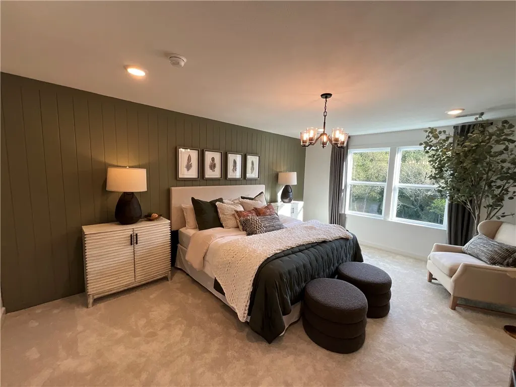
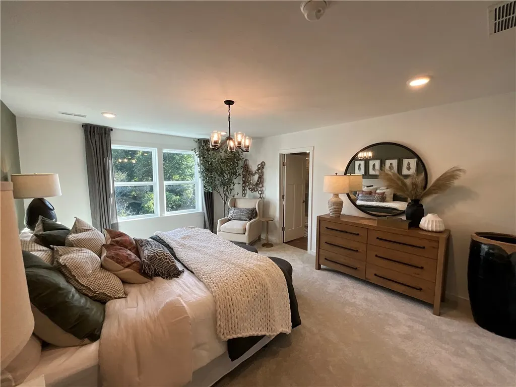
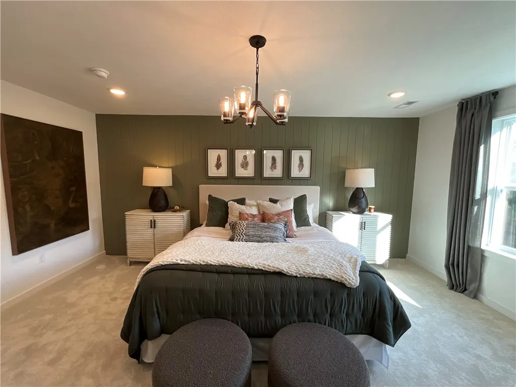
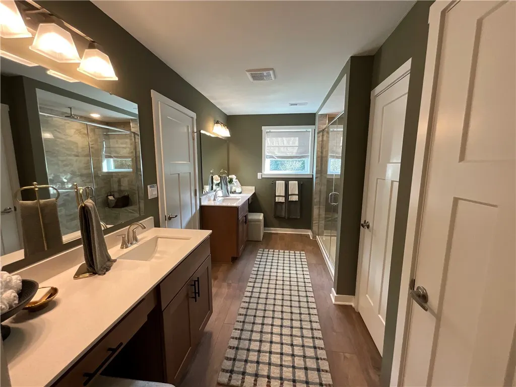
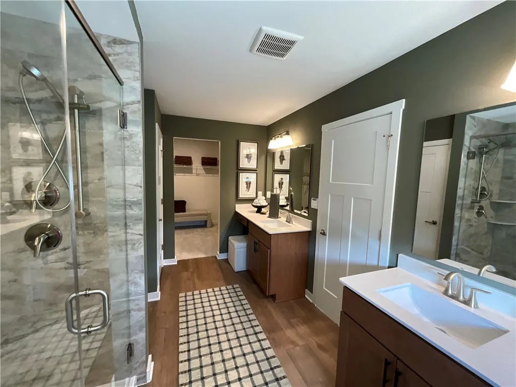
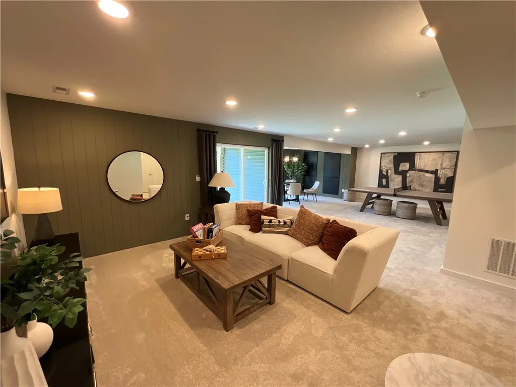
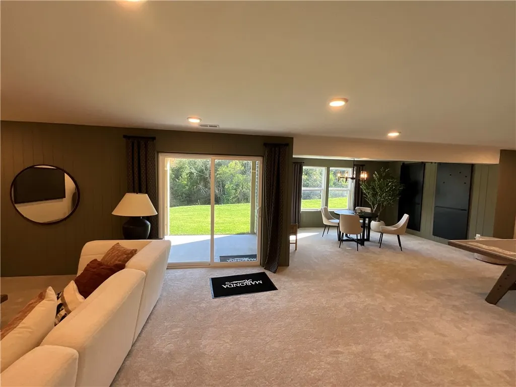
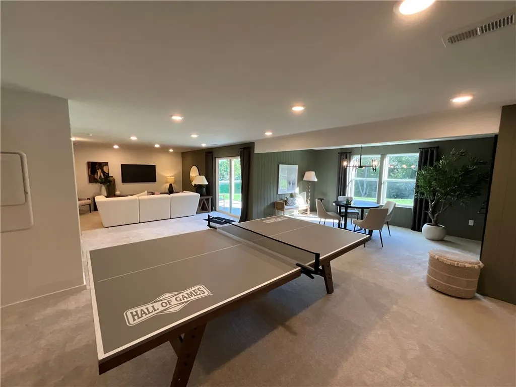
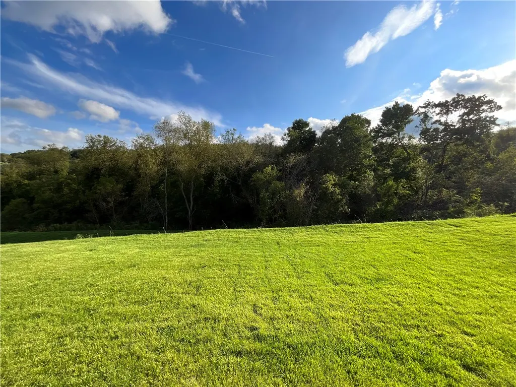
Welcome to 111 Silver Ridge Dr, a spacious and versatile home designed for the way you live! Offering 4 bedrooms, 3.5 baths, and 3,521 square feet of living space, this thoughtfully designed home combines an open-concept layout with plenty of room to grow. The main level features a spacious great room that flows seamlessly into the kitchen and bright sunroom area, creating the perfect setting for everyday living and entertaining. Upstairs, the expansive owner’s suite offers a private bath and walk-in closet, while a conveniently located second-floor laundry adds ease to your daily routine. A flexible bonus space can be customized as a game room, home office, additional living area, or fourth bedroom. One of the standout features of this homesite is the walk-out basement, offering convenient backyard access and excellent potential for future finished living space. Step outside and enjoy a wooded backyard setting, providing added privacy and a beautiful natural backdrop. Complete with a full finished basement and attached two-car garage, this home offers the space, flexibility, and setting to create a home that truly fits your lifestyle.
| Price History | |
|---|---|
| 9/17/2026 | Listed $569,990 |
General Features
| Sewer | Public Sewer |
|---|---|
| Heating | Gas |
| Cooling | Central Air |
| Roof | Asphalt |
| Appliances | Some Gas Appliances,Cooktop,Dishwasher,Disposal,Microwave,Stove |
| HOA Fee | 21 |
| Architectural Style | Farmhouse,Two Story |
| Pool Features | None |
| Year Built | 2026 |
| Stories Count | 2 |
| Levels | Two |
| Property Subtype | Single Family Residence |
| County | Washington |
| New Construction | true |
| Property Type | Residential |
| Attached Garage | true |
| Subdivision Name | Silver Creek |
| Garage Y/N | true |
| Full Baths | 3 |
| Status | Active |
| City | Cecil |
| High School District | Canon McMillan |
| MLS Area | Cecil |
| Lot Size Units | Acres |
| Tax Annual Amount | 7500 |
| Home Warranty Y/N | true |
| Property Condition | New Construction |
| MLS Area Minor | Cecil |
| Standard Status | Active |
| Middle/Junior School District | Canon McMillan |
| Elementary School District | Canon McMillan |
| Tax Assessed Value | 569990 |
| Property Sub Type Additional | Single Family Residence |
| PostalCity | Mcdonald |
Interior Features
| Interior Amenities | Kitchen Island,Pantry |
|---|---|
| Basement | Finished,Walk-Out Access |
| Flooring | Laminate,Carpet |
| Total Fireplaces | 1 |
| Basement (Y/N) | true |
| Air Conditioning Y/N | true |
| Heating Y/N | true |
| Window Features | Multi Pane,Screens |
| Fireplace Y/N | true |
| Half Baths | 1 |
| Total Bedrooms | 4 |
| Total Baths | 4 |
Exterior Features
| Parking Features | Attached,Garage,Garage Door Opener |
|---|---|
| Water Source | Public |
| Total Parking | 2 |
| Lot Size Area | 0.21 |
| Building Area Total | 3521 |
| Lot Dimensions | 8,860 sq/ft |
| Lot Size Acres | 0.21 |
Amenities
- Foreclosure
- Views
- Short Sale
- New Construction
- Adult 55+
- Lease To Own
- No HOA Fees
- Furnished
- Primary On Main
- Air Conditioning
- Seller Finance
- Green
- Fixer Upper
- Horse
- Golf
- Fireplace
- Deck
- Garage
- Basement
- Pool
Property vs Single Family Average in 15057
Price
Taxes
Year Built
 West Penn MLS, Inc. All information deemed reliable but not guaranteed. All properties are subject to prior sale, change or withdrawal. Neither listing broker(s) or information provider(s) shall be responsible for any typographical errors, misinformation, misprints and shall be held totally harmless. Listing(s) information is provided for consumer's personal, non-commercial use and may not be used for any purpose other than to identify prospective properties consumers may be interested in purchasing.
