

Open House Sun, Sep 27th 11:00 AM - 01:00 PM - Price Reduction

Address
1532 Glenwood Rd, Pittsburgh, PA
Price
$ 539,900
Property Attributes
- MLS#1774618
- TypeSingle Family
- Listing Status Active
- CountyAllegheny-South
- CityPittsburgh
- AreaUpper St. Clair
- NeighborhoodRidgewood Manor
- Zip15241
- Style
- Year Built1979
- Taxes$ 8543
- Price$ 539,900
- Bedrooms4
- Full Bathrooms2
- Half Bathrooms1
- Sqr Footage2352
- Lot Size0.2036 Acres
Data Source:
West Penn MLS (WPMLS)
Property Description
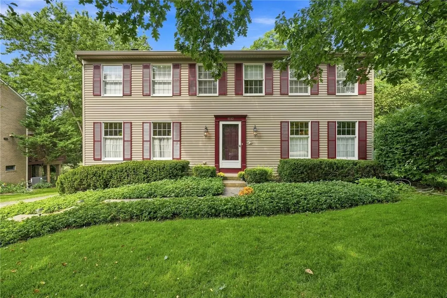
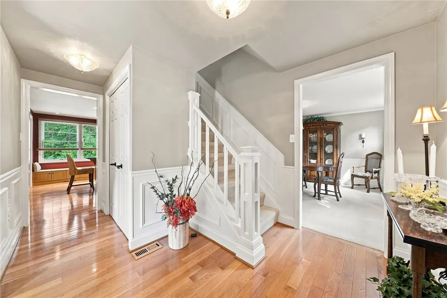
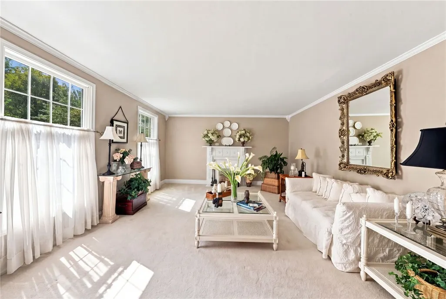
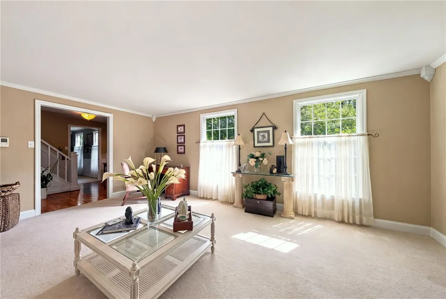
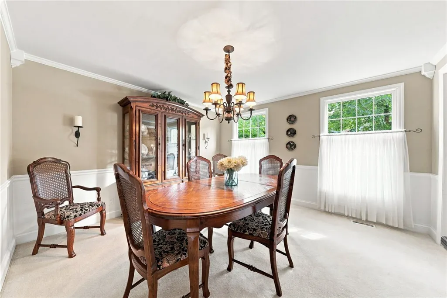
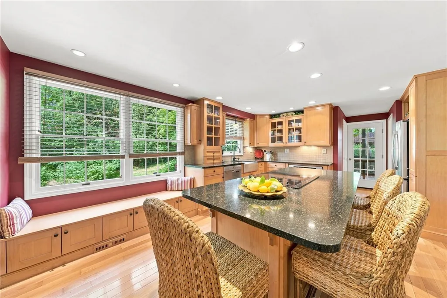
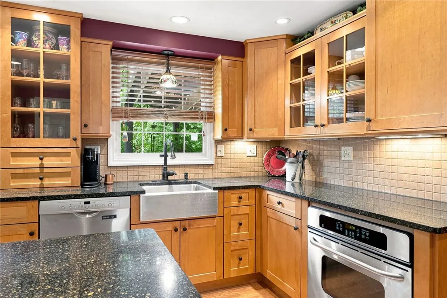
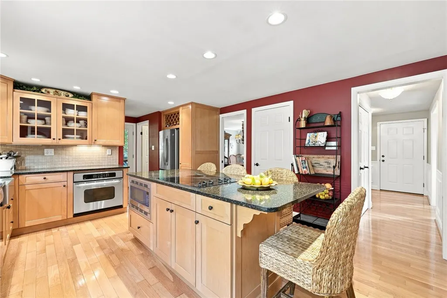
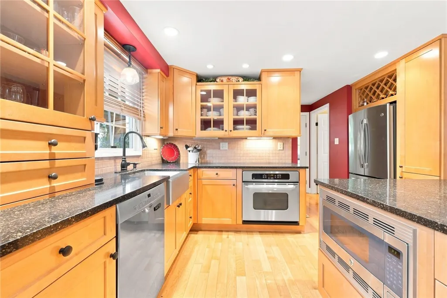
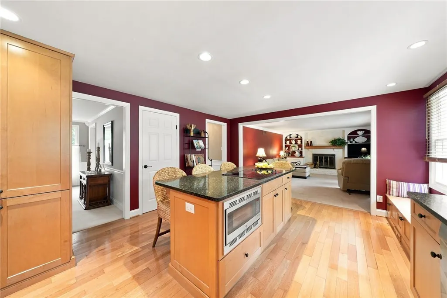
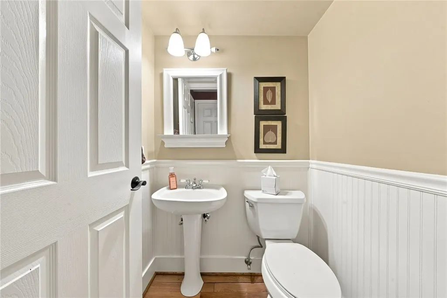
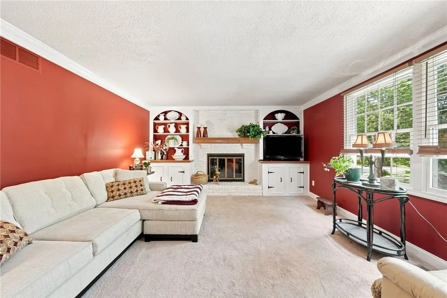
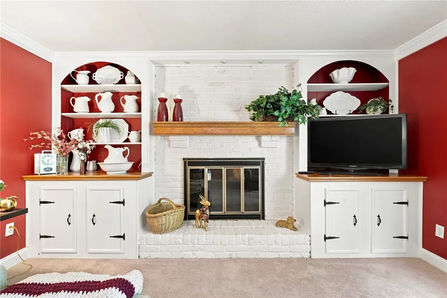
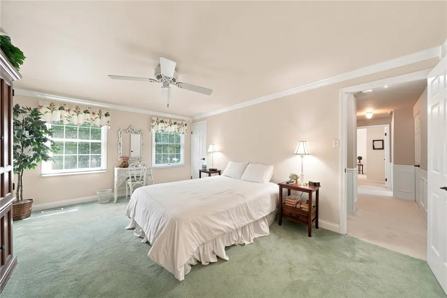
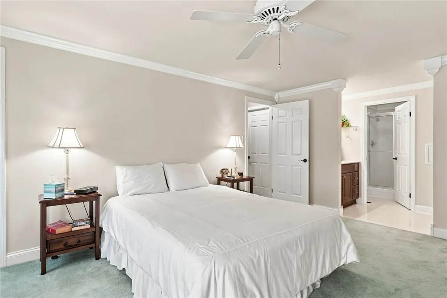
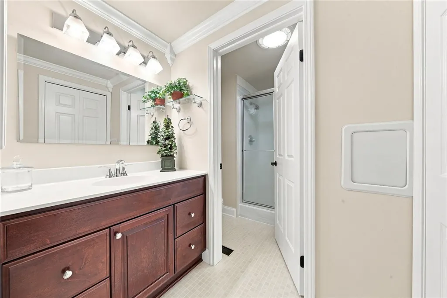
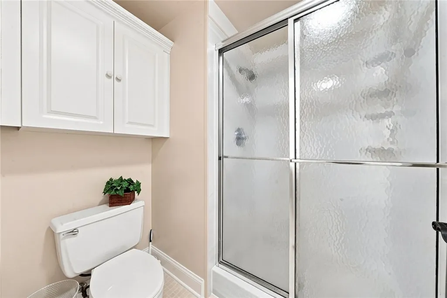
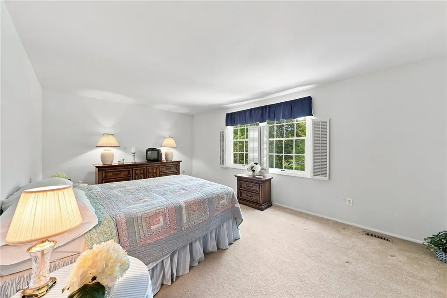
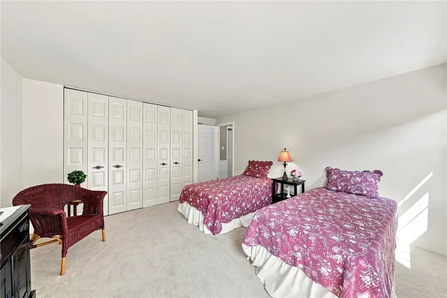
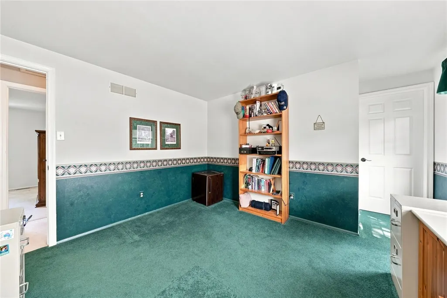
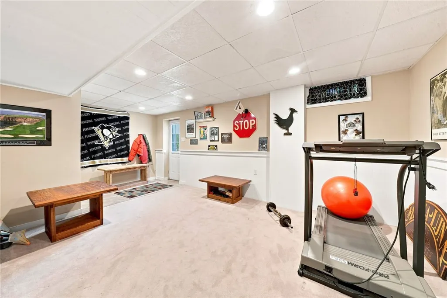
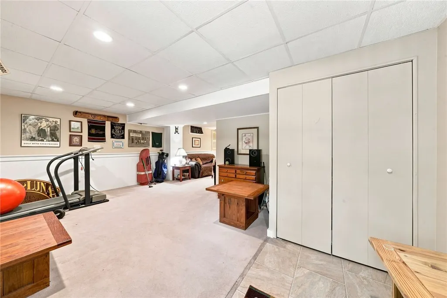
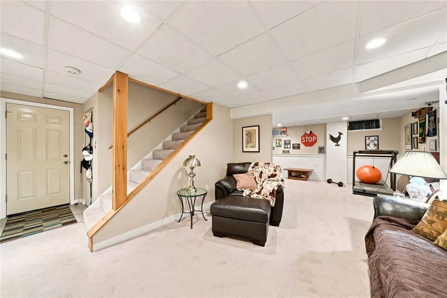
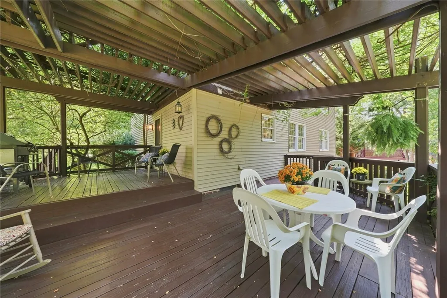
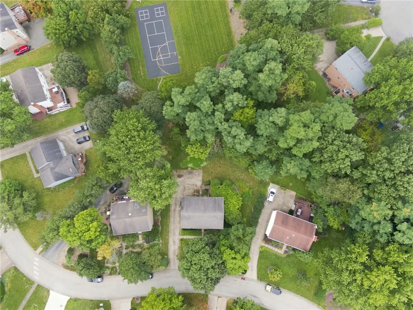
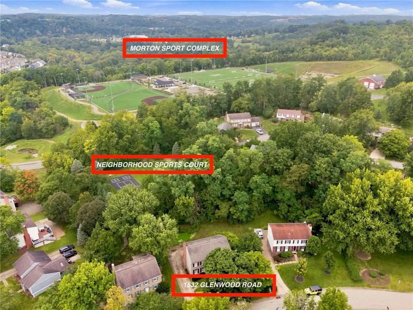
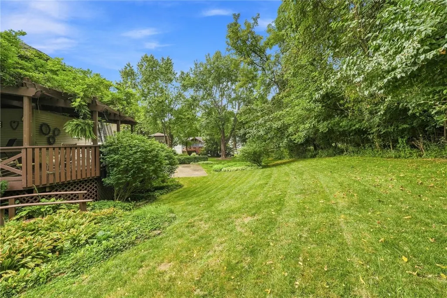
Welcome home to this beautifully maintained 4-bedroom, 2½-bath Center Hall Colonial, ideally situated in the desirable Ridgewood Manor neighborhood. Offering a wonderful combination of classic charm, thoughtful updates, and inviting living spaces, this home is designed for both comfortable everyday living and effortless entertaining. Step inside to discover gleaming hardwood flooring and an abundance of natural light throughout. The spacious living and dining rooms feature large windows and provide plenty of room for gatherings, holidays, and special occasions. At the heart of the home is the beautifully remodeled kitchen, showcasing rich cabinetry, stainless steel appliances, a center island with bar seating, and a charming window seat overlooking the backyard. Open to the kitchen, the welcoming family room features a fireplace flanked by handsome built-in cabinetry, creating a warm and comfortable space to relax or entertain. A convenient main-level laundry and powder room complete the first floor. Upstairs, you’ll find four generously sized bedrooms and two full baths. The primary bedroom features an adjoining study, offering a versatile space ideal for a private home office, nursery, dressing room, or quiet retreat. The finished lower level provides even more living space and features a walkout to the backyard, making it perfect for a game room, media room, fitness area, or additional entertaining space. Outside, your own private retreat awaits. The covered rear deck offers multiple seating and gathering areas—perfect for morning coffee, outdoor dining, entertaining friends, or simply unwinding at the end of the day. And when you’re ready for a little activity, the neighborhood sports court is just steps away from the backyard for your enjoyment, with the Morton Sports Complex only minutes from home. Beautifully maintained, thoughtfully updated, and offering flexible spaces inside and out, this Ridgewood Manor home is ready to welcome its next owner!
| Price History | |
|---|---|
| 9/17/2026 | Listed $560,000 |
| 9/22/2026 | 4$539,900 |
General Features
| Sewer | Public Sewer |
|---|---|
| Heating | Electric,Forced Air |
| Cooling | Central Air |
| Roof | Composition |
| Appliances | Some Electric Appliances,Cooktop,Dishwasher,Disposal,Microwave,Refrigerator |
| HOA Fee | 305 |
| Architectural Style | Colonial,Two Story |
| Pool Features | None |
| Construction Materials | Frame |
| Year Built | 1979 |
| Stories Count | 2 |
| Levels | Two |
| Property Subtype | Single Family Residence |
| Assoc Fee Paid Per | Annually |
| County | Allegheny-South |
| Property Type | Residential |
| Attached Garage | true |
| Subdivision Name | Ridgewood Manor |
| Garage Y/N | true |
| Total Rooms | 11 |
| Full Baths | 2 |
| Status | Active |
| Directions | RT 19 to Old Washington Rd, to Hastings Mill Road, to Ridgewood Dr to Manor Dr to Glenwood Road Open House Sunday September 27 |
| City | Upper St Clair |
| High School District | Upper St Clair |
| MLS Area | Upper St. Clair |
| Lot Size Units | Acres |
| Tax Annual Amount | 8543 |
| Property Condition | Resale |
| MLS Area Minor | Upper St. Clair |
| Standard Status | Active |
| Middle/Junior School District | Upper St Clair |
| Elementary School District | Upper St Clair |
| Tax Assessed Value | 222500 |
| Virtual Tour | https://www.propertypanorama.com/instaview-tour/wpn/1774618 |
| Property Sub Type Additional | Single Family Residence |
| PostalCity | Pittsburgh |
Interior Features
| Interior Amenities | Kitchen Island,Window Treatments |
|---|---|
| Basement | Finished,Walk-Out Access |
| Flooring | Hardwood,Carpet |
| Total Fireplaces | 1 |
| Fireplace Features | Electric |
| Basement (Y/N) | true |
| Air Conditioning Y/N | true |
| Heating Y/N | true |
| Window Features | Multi Pane,Screens,Window Treatments |
| Fireplace Y/N | true |
| Half Baths | 1 |
| Total Bedrooms | 4 |
| Total Baths | 3 |
Exterior Features
| Parking Features | Built In,Garage Door Opener |
|---|---|
| Water Source | Public |
| Total Parking | 2 |
| Lot Size Area | 0.2036 |
| Building Area Total | 2352 |
| Lot Dimensions | 0.2036 |
| Lot Size Acres | 0.2036 |
Amenities
- Foreclosure
- Views
- Short Sale
- New Construction
- Adult 55+
- Lease To Own
- No HOA Fees
- Furnished
- Primary On Main
- Air Conditioning
- Seller Finance
- Green
- Fixer Upper
- Horse
- Golf
- Fireplace
- Deck
- Garage
- Basement
- Pool
Property vs Single Family Average in 15241
Price
Taxes
Year Built
 West Penn MLS, Inc. All information deemed reliable but not guaranteed. All properties are subject to prior sale, change or withdrawal. Neither listing broker(s) or information provider(s) shall be responsible for any typographical errors, misinformation, misprints and shall be held totally harmless. Listing(s) information is provided for consumer's personal, non-commercial use and may not be used for any purpose other than to identify prospective properties consumers may be interested in purchasing.
