

Price Reduction



Address
5459 Hays Street, Pittsburgh, PA
Price
$ 499,900
Property Attributes
- MLS#1771772
- TypeSingle Family
- Listing Status Active
- CountyAllegheny-East
- CityPittsburgh
- AreaHighland Park
- NeighborhoodNegley Place
- Zip15206
- Style
- Year Built1920
- Taxes$ 4134
- Price$ 499,900
- Bedrooms7
- Full Bathrooms2
- Half Bathrooms2
- Sqr Footage3305
- Lot Size0.1221 Acres
Data Source:
West Penn MLS (WPMLS)
Property Description
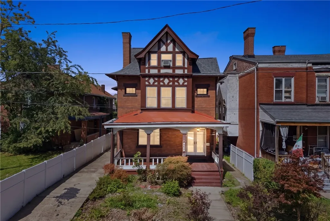
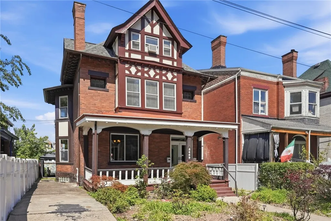
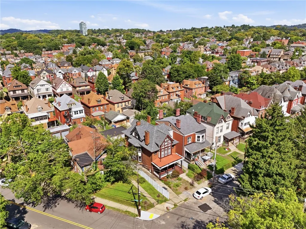
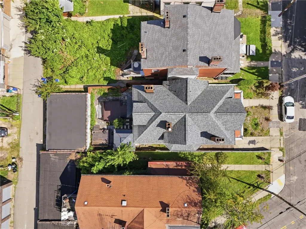
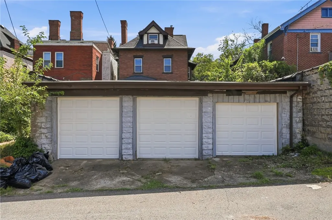
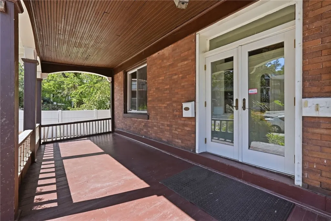
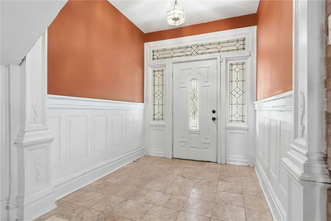
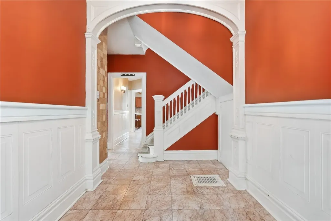
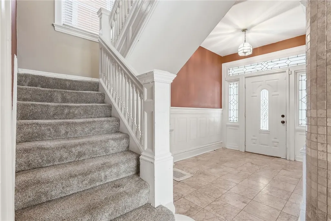
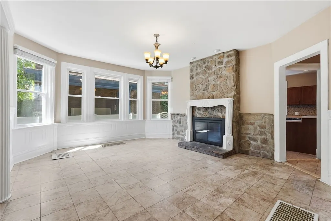
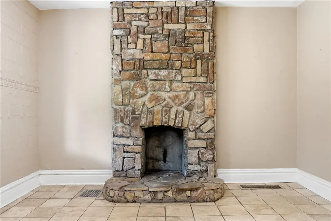
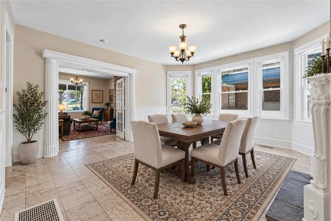
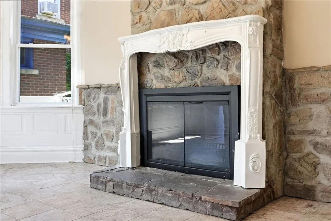
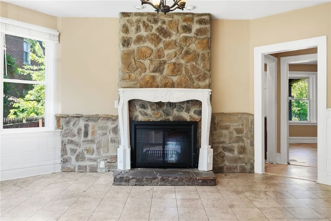
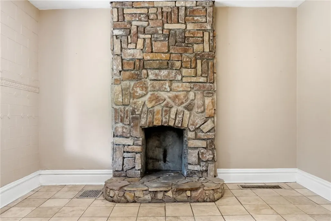
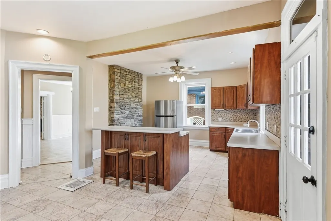
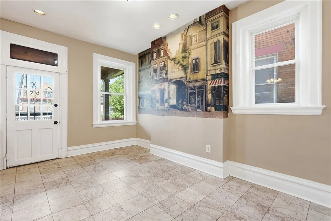
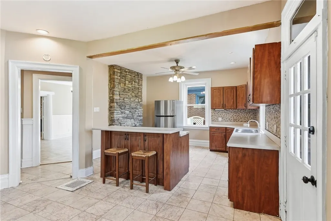
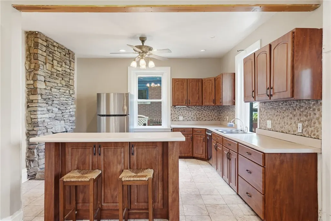
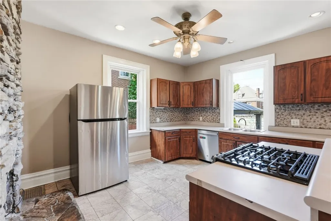
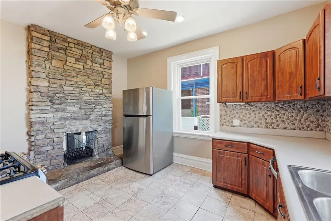
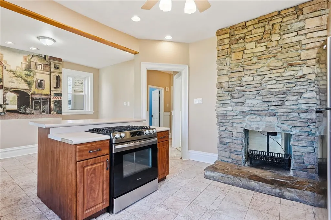
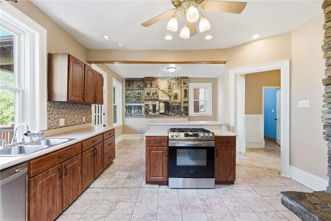
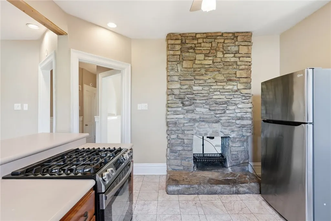
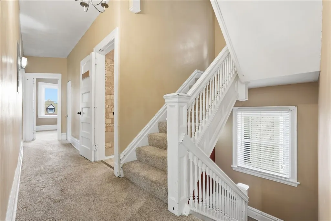
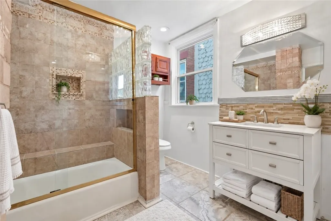
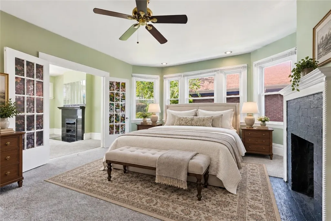
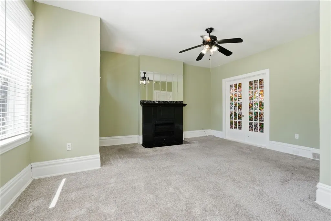
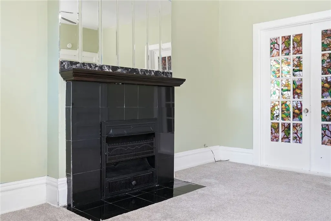
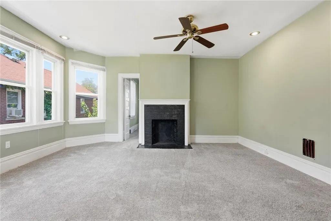
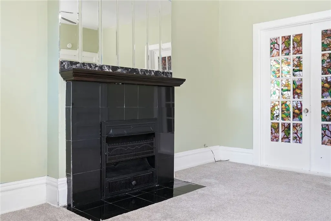
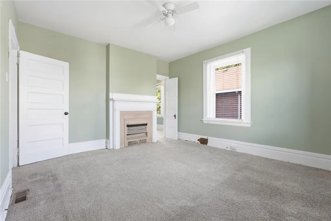
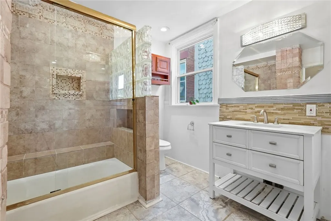
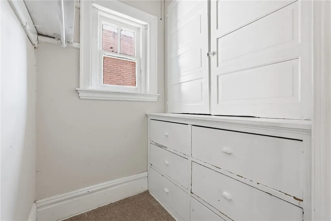
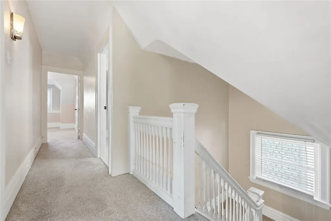
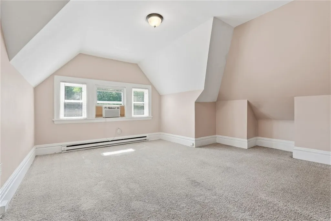
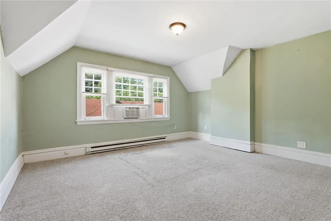
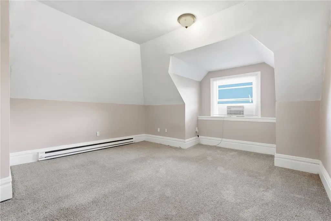
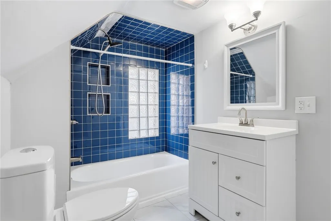
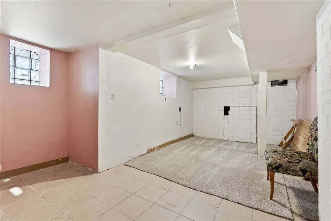
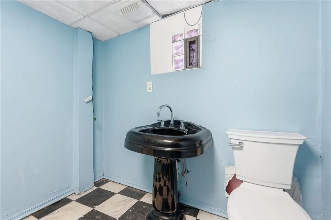
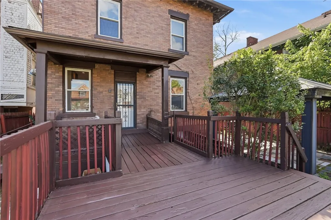
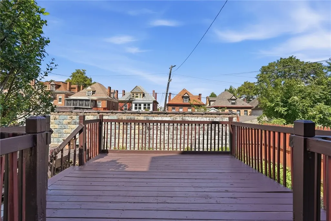
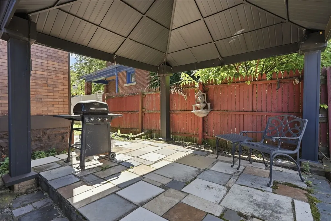
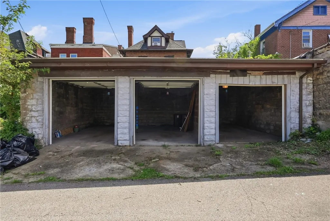
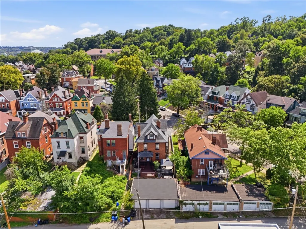
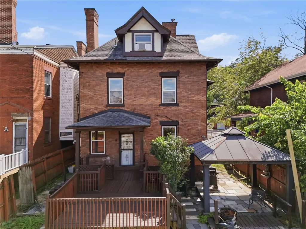
Perfectly positioned along the East Liberty/Highland Park border, this distinctive Tudor Revival home puts some of Pittsburgh’s most desirable East End destinations within minutes. Offering seven bedrooms, three levels of living space, incredible architectural character, substantial updates and an extraordinary amount of parking for a city property, this home delivers space, versatility and charm that is increasingly difficult to find. A renovated covered front porch welcomes you into a spacious entryway filled with period details. The main level begins with a generous living room followed by a formal dining room. Continue into the kitchen, which opens to an oversized eat-in dining area with room for a full-size table, creating an ideal everyday gathering space. Recessed lighting enhances the kitchen and dining areas, while custom finishes and several of the home’s seven fireplaces add tremendous character. A distinctive double-sided fireplace connects the kitchen and eat-in dining area, newer windows are found throughout, and a convenient half bathroom completes the main level. Step from the kitchen onto a covered rear porch that leads to the expansive deck. Step down to a small fenced yard area with opportunity for landscaping, gardens or outdoor use. A separate gazebo provides another covered entertaining space and is complemented by a slate patio, giving the backyard multiple areas to relax and gather. The second floor offers four bedrooms, a full bathroom and an approximately 6x5 room currently used as a large closet. Continue to the third floor where three additional bedrooms and another full bathroom provide flexibility for bedrooms, guest rooms, home offices, fitness space or other uses. The basement adds functionality with a 17x10 partially finished room that could serve as a game room, recreation area, home gym or office, along with substantial unfinished storage space. One of the property’s most exceptional features is its parking. Rare off-street parking is available at the front of the home, while the rear features a massive three-car detached garage with new garage doors and automatic openers. Whether you need vehicle storage, workshop space, room for hobbies or simply more parking than is typically available in the city, this setup is extremely difficult to replicate. The home has benefited from substantial improvements over the years. The roof and gutters on both the house and garage were replaced in 2020, the sewer line was lined in 2020, and new electrical lines were installed to the second and third floors in 2020. Additional updates include a hot water tank installed in 2021, Amana furnace and AC installed in 2025, 150-amp electrical service, a new second-floor electrical panel installed in 2026 and a new water supply line installed in 2026. Central air serves much of the home, with window A/C units included for supplemental cooling on the third floor. Extensive 2026 improvements also include repointing of the house and garage, gutter sealing and cleaning, replacement of one downspout, renovation of the front porch, exterior painting, three new garage doors with automatic openers, carpet cleaning and professional cleaning throughout. UPMC Children’s Hospital of Pittsburgh is just a short drive away, while Highland Park, East Liberty’s business district, Bakery Square, Shadyside, Lawrenceville, Bloomfield and Friendship are all conveniently accessible. Enjoy nearby restaurants, coffee shops, grocery stores, shopping and entertainment, along with Highland Park and Mellon Park for green space, recreation and outdoor activities. Downtown Pittsburgh is approximately 10 to 15 minutes away under typical driving conditions, with convenient access to Penn Avenue, North Negley Avenue, Baum Boulevard, Fifth Avenue, Route 28 and I-376. Pittsburgh Regional Transit’s East Busway connects throughout the East End and Downtown, while Pittsburgh International Airport is approximately 21 miles away.
| Price History | |
|---|---|
| 8/28/2026 | Listed $529,900 |
| 9/9/2026 | 6$499,900 |
General Features
| Sewer | Public Sewer |
|---|---|
| Heating | Forced Air,Gas |
| Cooling | Central Air,Wall/Window Unit(s) |
| Roof | Asphalt |
| Appliances | Some Gas Appliances,Dishwasher,Disposal,Refrigerator,Stove |
| Architectural Style | Three Story,Tudor |
| Pool Features | None |
| Construction Materials | Brick,Other |
| Year Built | 1920 |
| Stories Count | 3 |
| Levels | Three Or More |
| Property Subtype | Single Family Residence |
| Community Features | Public Transportation |
| County | Allegheny-East |
| Property Type | Residential |
| Attached Garage | false |
| Subdivision Name | Negley Place |
| Garage Y/N | true |
| Total Rooms | 14 |
| Full Baths | 2 |
| Status | Active |
| Directions | From Penn Ave, take N Negley Ave toward Highland Park. Turn right onto Chislett St, then right onto Hays St. Property will be on Hays St. |
| City | Highland Park |
| High School District | Pittsburgh |
| MLS Area | Highland Park |
| Lot Size Units | Acres |
| Tax Annual Amount | 4134 |
| Property Condition | Resale |
| MLS Area Minor | Highland Park |
| Virtual Tour | https://media.360captures.com/sites/rqlzqaak/unbranded |
| Standard Status | Active |
| Middle/Junior School District | Pittsburgh |
| Elementary School District | Pittsburgh |
| Tax Assessed Value | 156900 |
| Property Sub Type Additional | Single Family Residence |
| PostalCity | Pittsburgh |
Interior Features
| Interior Amenities | Kitchen Island |
|---|---|
| Basement | Partially Finished,Walk-Out Access |
| Flooring | Carpet,Tile |
| Total Fireplaces | 7 |
| Basement (Y/N) | true |
| Air Conditioning Y/N | true |
| Heating Y/N | true |
| Fireplace Y/N | true |
| Half Baths | 2 |
| Total Bedrooms | 7 |
| Total Baths | 4 |
Exterior Features
| Parking Features | Detached,Garage,Off Street,Garage Door Opener |
|---|---|
| Water Source | Public |
| Total Parking | 5 |
| Lot Size Area | 0.1221 |
| Building Area Total | 3305 |
| Lot Dimensions | 40X133 |
| Lot Size Acres | 0.1221 |
Amenities
- Foreclosure
- Views
- Short Sale
- New Construction
- Adult 55+
- Lease To Own
- No HOA Fees
- Furnished
- Primary On Main
- Air Conditioning
- Seller Finance
- Green
- Fixer Upper
- Horse
- Golf
- Fireplace
- Deck
- Garage
- Basement
- Pool
Property vs Single Family Average in 15206
Price
Taxes
Year Built
 West Penn MLS, Inc. All information deemed reliable but not guaranteed. All properties are subject to prior sale, change or withdrawal. Neither listing broker(s) or information provider(s) shall be responsible for any typographical errors, misinformation, misprints and shall be held totally harmless. Listing(s) information is provided for consumer's personal, non-commercial use and may not be used for any purpose other than to identify prospective properties consumers may be interested in purchasing.
