





Address
1239 Resaca Pl, Pittsburgh, PA
Price
$ 565,000
Property Attributes
- MLS#1771706
- TypeSingle Family
- Listing Status Contingent
- CountyAllegheny-North
- CityPittsburgh
- AreaCentral North Side
- NeighborhoodBuena Vista Track
- Zip15212
- Style
- Year Built1860
- Taxes$ 4374
- Price$ 565,000
- Bedrooms2
- Full Bathrooms2
- Half Bathrooms0
- Sqr Footage1880
- Lot Size0.0505 Acres
Data Source:
West Penn MLS (WPMLS)
Property Description
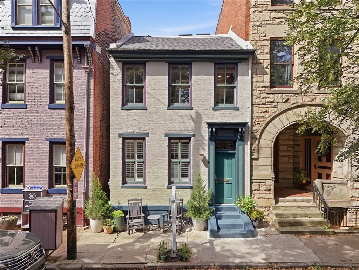
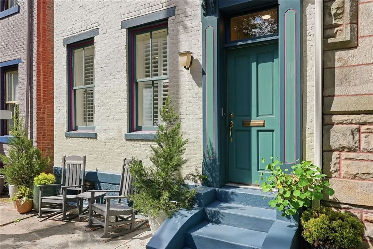
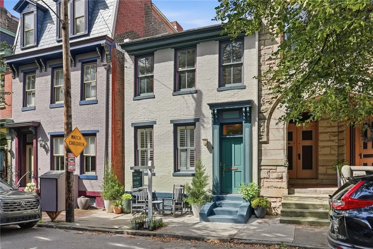
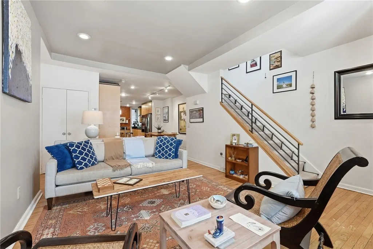
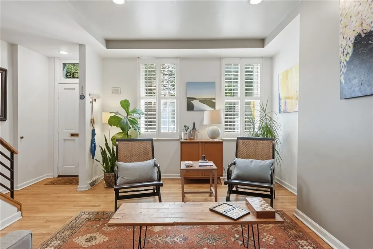
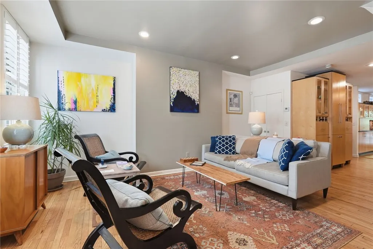
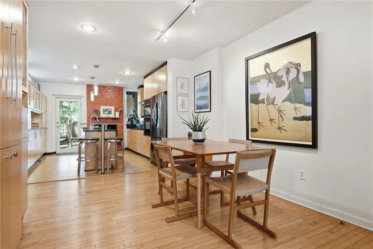
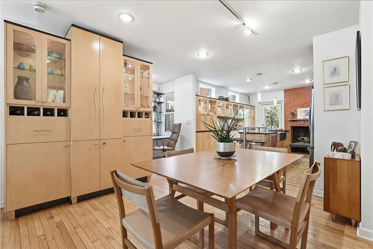
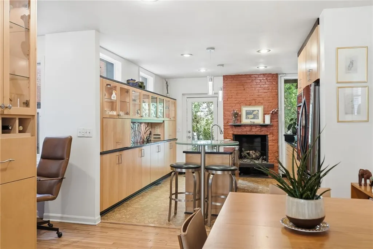
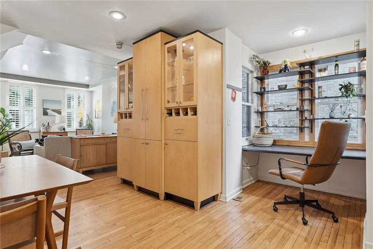
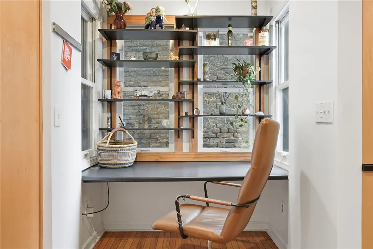
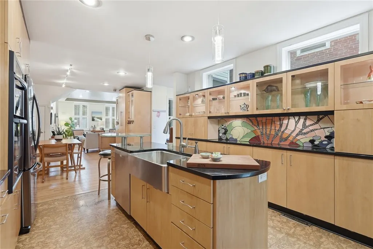
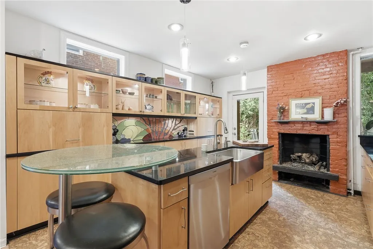
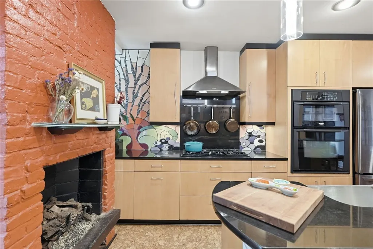
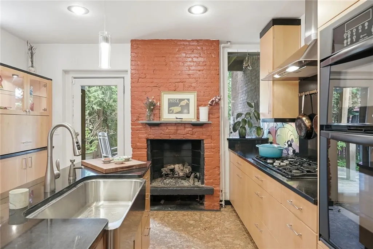
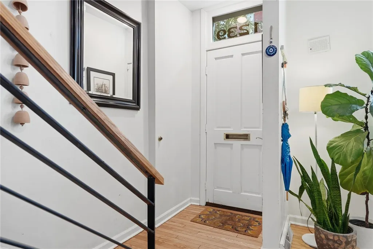
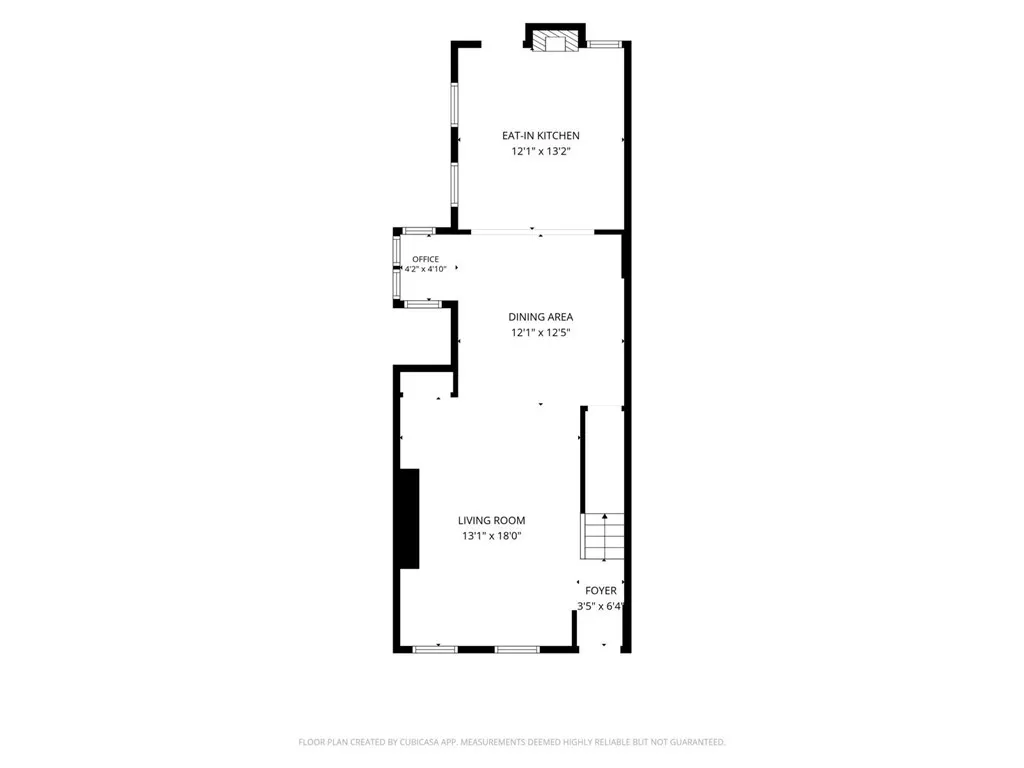
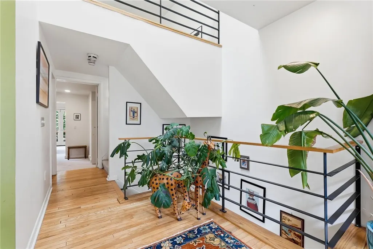
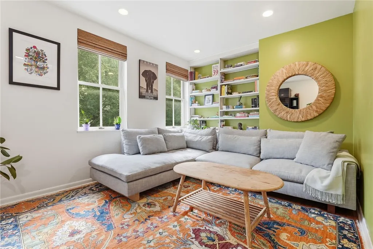
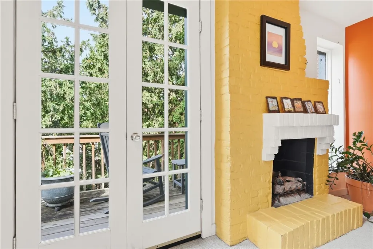
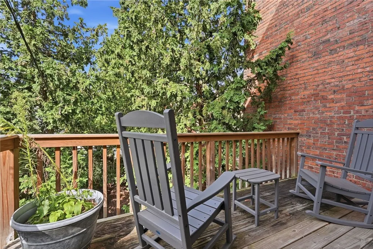
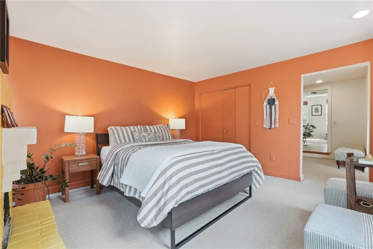
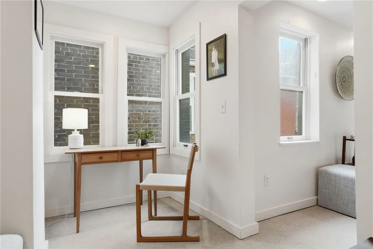
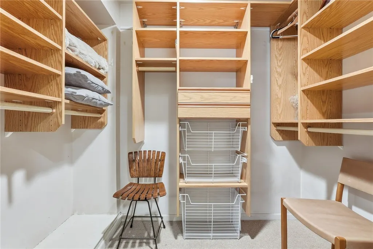
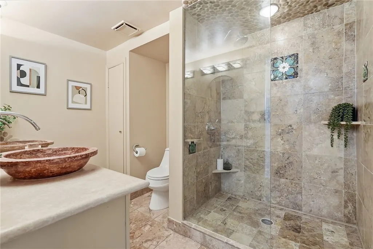
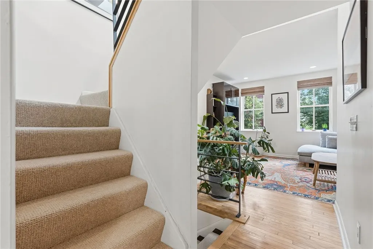
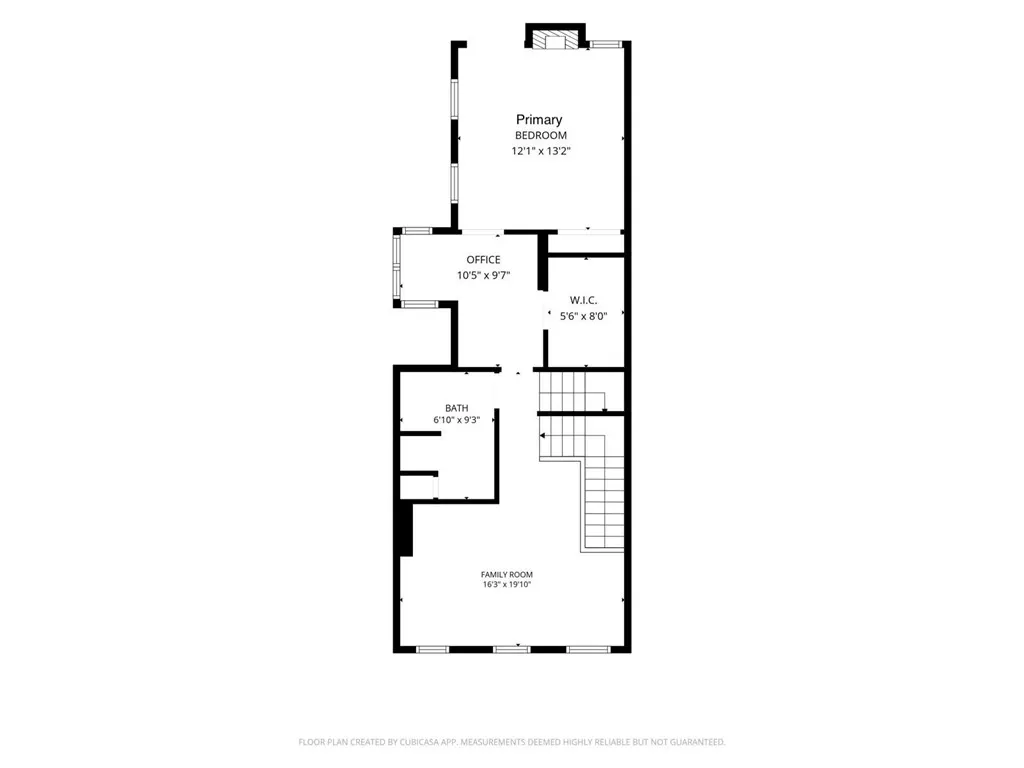
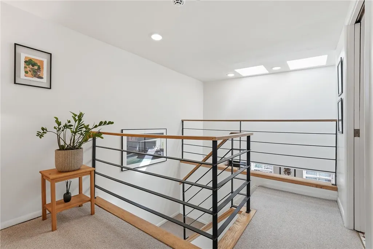
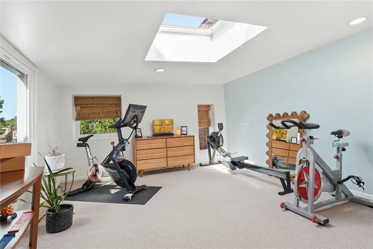
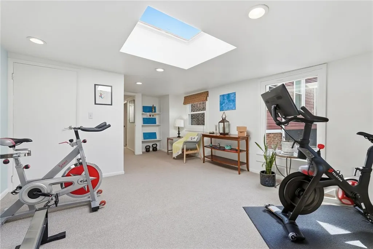
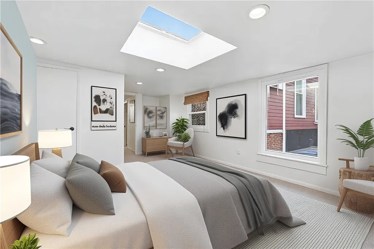
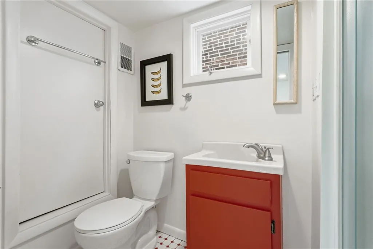
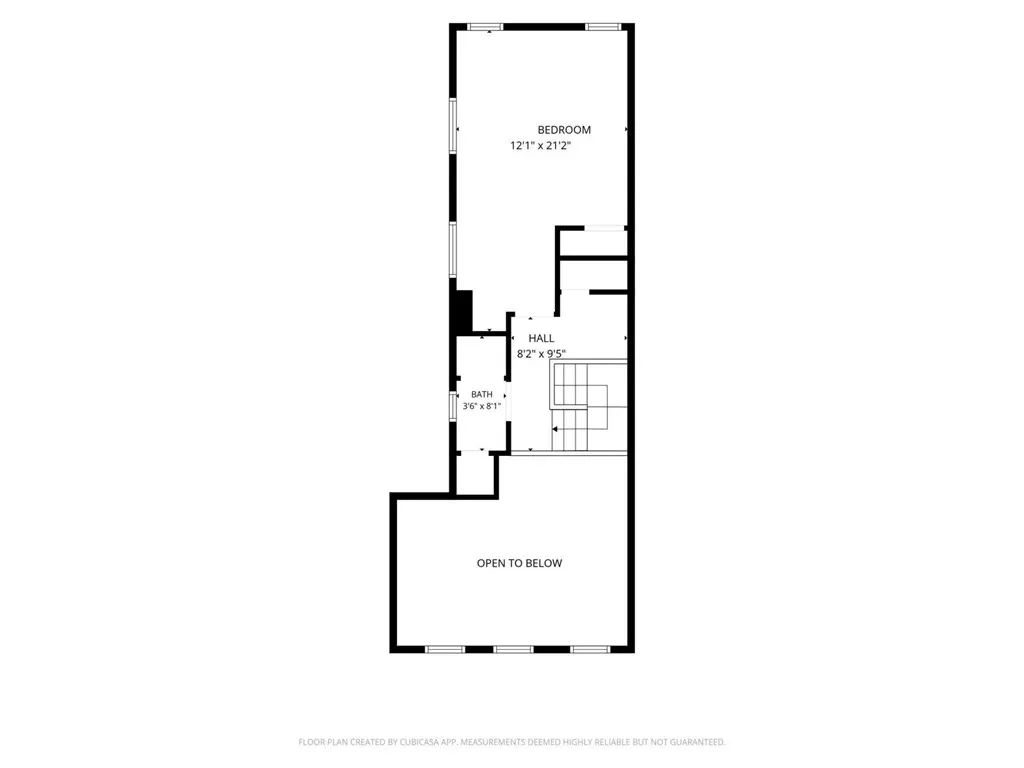
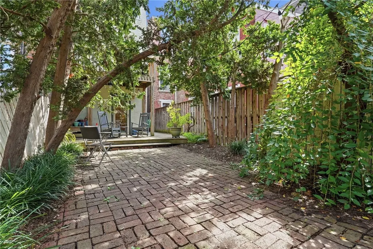
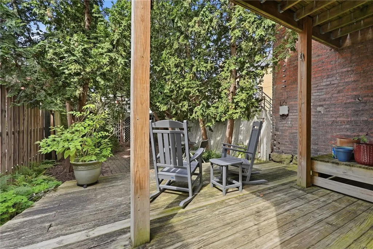
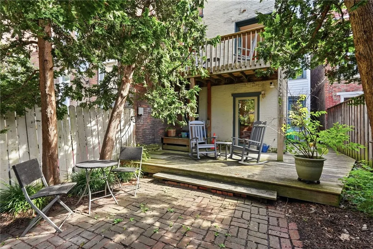
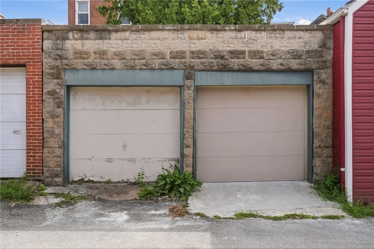
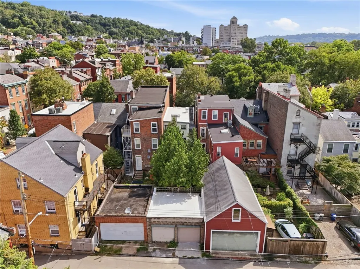
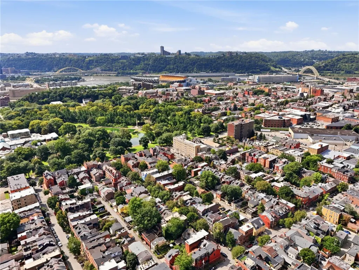
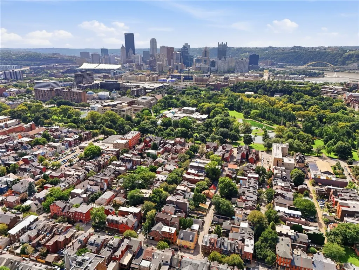
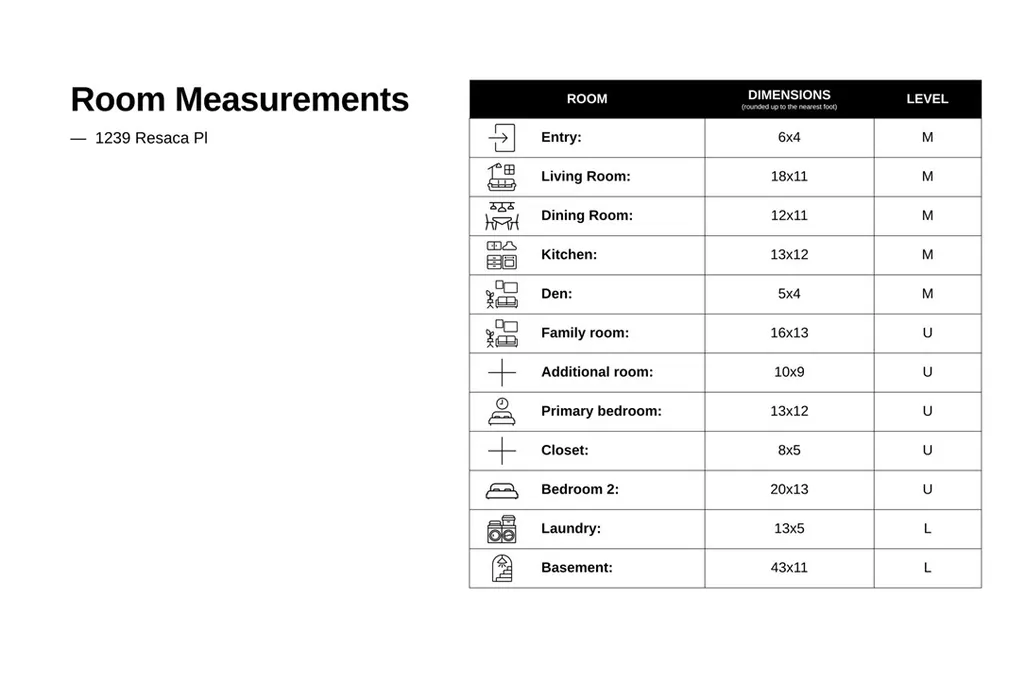
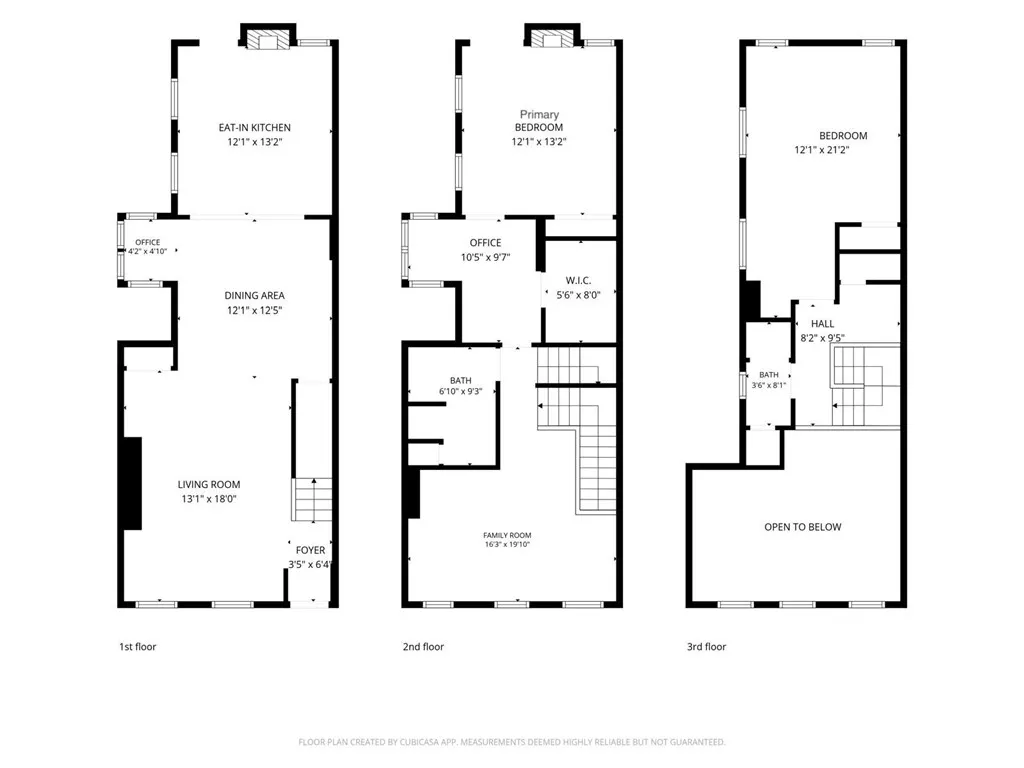
1239 Resaca Place is one of the oldest houses in the Mexican War Streets, and one of the oldest in Pittsburgh. A Greek Revival built in the 1850s by a German-born carpenter, gutted by fire in 1982, and rebuilt from the inside out with an open floor plan. What that left behind is rare on an historic street: a modern interior standing behind an original brick facade. The stair runs open through all three floors under skylights, so the light falls from above and reaches the ground floor. The first floor runs living room to dining room to kitchen with nothing in the way. That kitchen won the Post-Gazette Renovation Inspiration Contest: custom maple cabinets, Absolute Black granite, a stainless apron-front sink set in the island, and cork floors, all worked into eighteen feet of width. A brick fireplace anchors the far end, and glass doors open to a courtyard under a full canopy of trees. The neighborhood put the house on its House and Garden Tour the year before the award. The second floor holds the primary bedroom, with a fireplace of its own and French doors onto a balcony in the treetops, plus a walk-in closet, a separate office, and a full bath with a double vanity and a walk-in shower. Across the landing is the library, the largest room in the house and the easiest third bedroom anyone will ever add. The third floor is a second bedroom, with two skylights and a bath of its own. One family kept it for thirty-four years. The current owners spent the last two on everything that does not show. Roof, siding, and gutters replaced in 2024. Electrical brought to code. Basement French drain, sump pump, and dehumidifier. A new building drain, and a cured-in-place sewer liner run to the municipal tap in 2026. Every invoice is on file. The detached garage holds two cars. On a twenty-foot lot in the Mexican War Streets Historic District, that is the rarest thing here. Walk Score 96. Allegheny Commons sits at the end of the neighborhood with Lake Elizabeth, a dog park, the farmers market, tennis and pickleball, playgrounds, and the National Aviary inside it. Commonplace Coffee, Wise County Biscuits, Monterey Pub, the Mattress Factory, and Randyland are all a walk from the front step. Western Avenue and East Ohio Street handle dinner, the North Shore handles the stadiums, and downtown is minutes across the bridge.
| Price History | |
|---|---|
| 8/27/2026 | Listed $565,000 |
General Features
| Sewer | Public Sewer |
|---|---|
| Heating | Forced Air,Gas |
| Cooling | Central Air |
| Roof | Other |
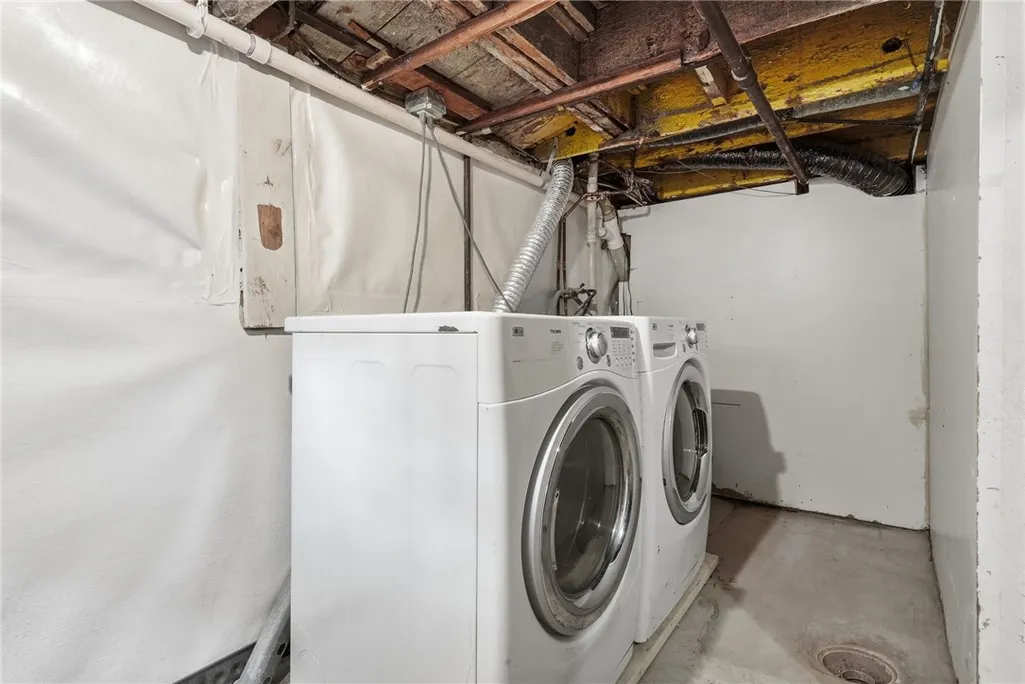
| Appliances | Some Gas Appliances,Cooktop,Dryer,Dishwasher,Disposal,Microwave,Refrigerator,Washer |
| Architectural Style | Colonial,Three Story |
| Pool Features | None |
| Construction Materials | Brick |
| Year Built | 1860 |
| Stories Count | 3 |
| Levels | Three Or More |
| Property Subtype | Single Family Residence |
| Community Features | Public Transportation |
| County | Allegheny-North |
| Property Type | Residential |
| Attached Garage | false |
| Subdivision Name | Buena Vista Track |
| Garage Y/N | true |
| Total Rooms | 10 |
| Full Baths | 2 |
| Status | Contingent |
| Directions | Google Maps |
| City | Central North Side |
| High School District | Pittsburgh |
| MLS Area | Central North Side |
| Lot Size Units | Acres |
| Tax Annual Amount | 4374 |
| Property Condition | Resale |
| MLS Area Minor | Central North Side |
| Standard Status | Active Under Contract |
| Middle/Junior School District | Pittsburgh |
| Elementary School District | Pittsburgh |
| Tax Assessed Value | 166000 |
| Virtual Tour | https://www.propertypanorama.com/instaview-tour/wpn/1771706 |
| Property Sub Type Additional | Single Family Residence |
| PostalCity | Pittsburgh |
Interior Features
| Interior Amenities | Kitchen Island,Window Treatments |
|---|---|
| Basement | Full,Walk-Out Access |
| Flooring | Hardwood,Carpet |
| Total Fireplaces | 2 |
| Fireplace Features | Gas |
| Basement (Y/N) | true |
| Air Conditioning Y/N | true |
| Heating Y/N | true |
| Window Features | Multi Pane,Screens,Window Treatments |
| Fireplace Y/N | true |
| Total Bedrooms | 2 |
| Total Baths | 2 |
Exterior Features
| Parking Features | Detached,Garage,Off Street,On Street,Garage Door Opener |
|---|---|
| Water Source | Public |
| Total Parking | 2 |
| Lot Size Area | 0.0505 |
| Building Area Total | 1880 |
| Lot Dimensions | 0.0505 |
| Lot Size Acres | 0.0505 |
Amenities
- Foreclosure
- Views
- Short Sale
- New Construction
- Adult 55+
- Lease To Own
- No HOA Fees
- Furnished
- Primary On Main
- Air Conditioning
- Seller Finance
- Green
- Fixer Upper
- Horse
- Golf
- Fireplace
- Deck
- Garage
- Basement
- Pool
Property vs Single Family Average in 15212
Price
Taxes
Year Built
 West Penn MLS, Inc. All information deemed reliable but not guaranteed. All properties are subject to prior sale, change or withdrawal. Neither listing broker(s) or information provider(s) shall be responsible for any typographical errors, misinformation, misprints and shall be held totally harmless. Listing(s) information is provided for consumer's personal, non-commercial use and may not be used for any purpose other than to identify prospective properties consumers may be interested in purchasing.
