

Price Reduction




Address
200 11th St, Pittsburgh, PA
Price
$ 439,900
Property Attributes
- MLS#1771368
- TypeSingle Family
- Listing Status Active
- CountyAllegheny-North
- CityPittsburgh
- AreaAspinwall
- Zip15215
- Style
- Year Built1901
- Taxes$ 8831
- Price$ 439,900
- Bedrooms4
- Full Bathrooms2
- Half Bathrooms1
- Sqr Footage2118
- Lot Size0.0826 Acres
Data Source:
West Penn MLS (WPMLS)
Property Description
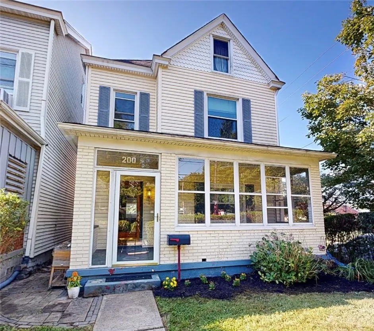
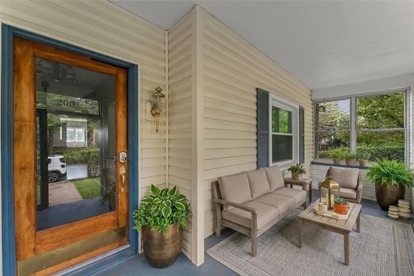
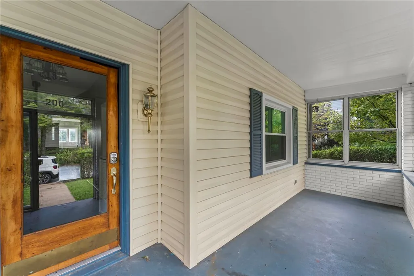
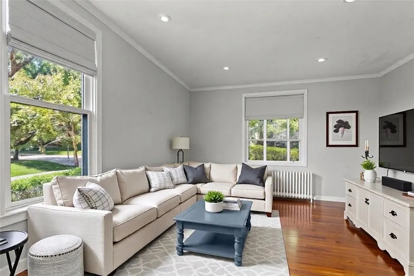
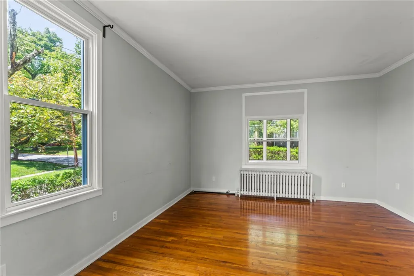
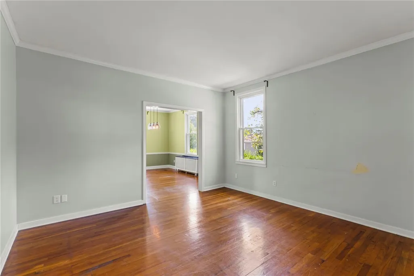
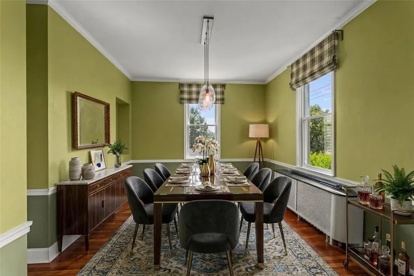
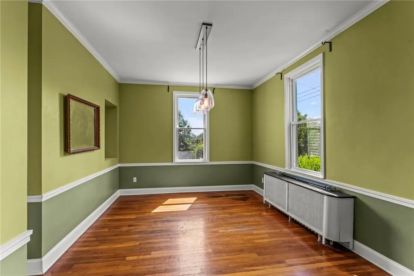
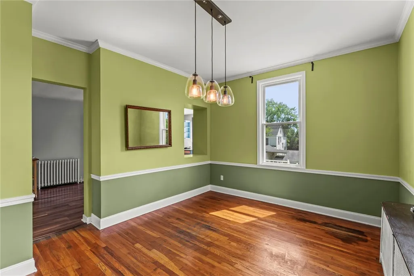
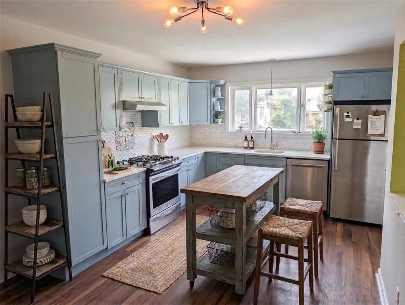
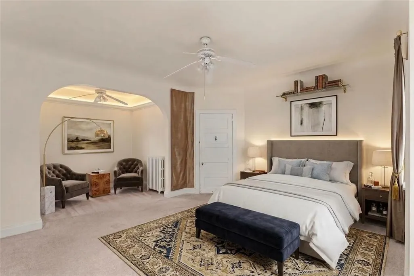
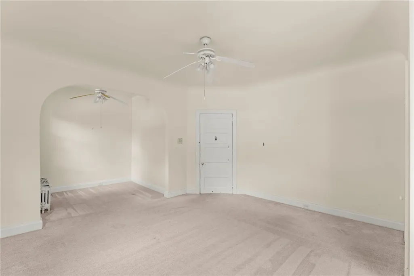
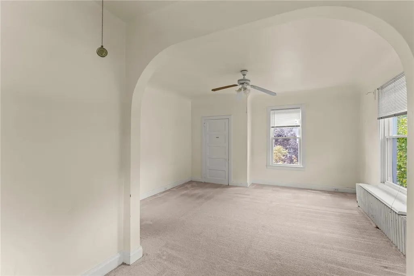
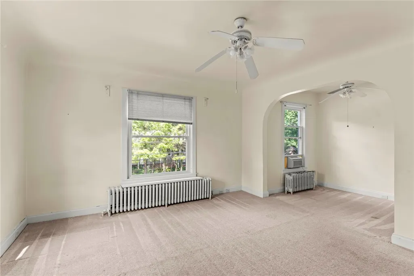
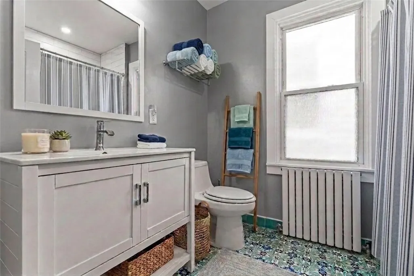
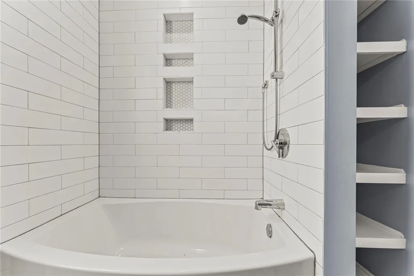
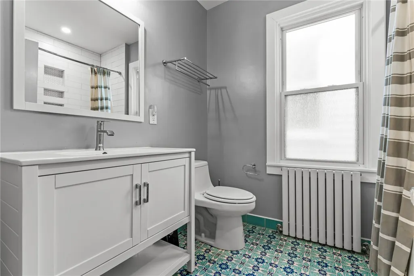
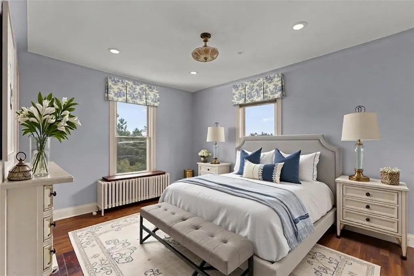
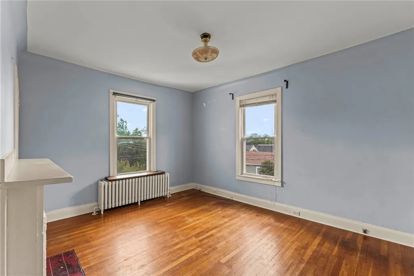
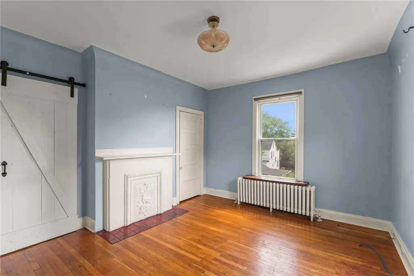
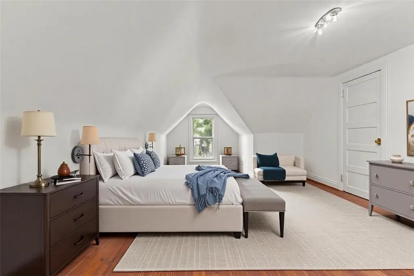
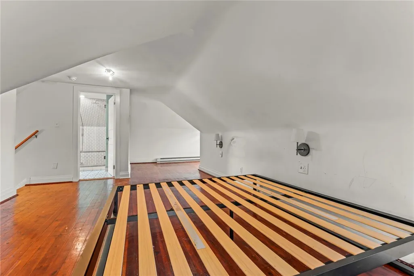
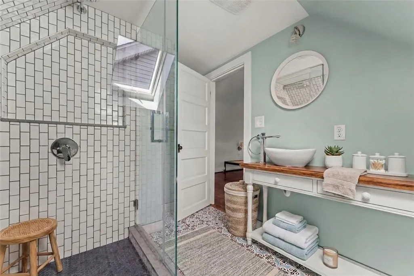
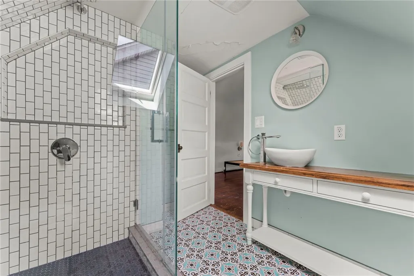
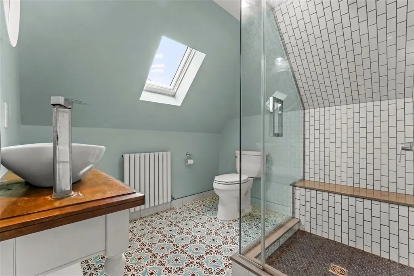
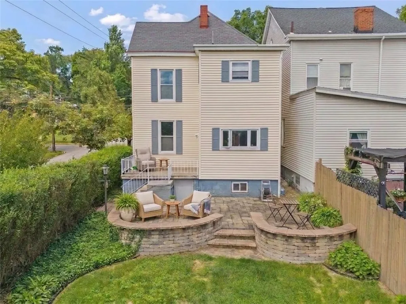
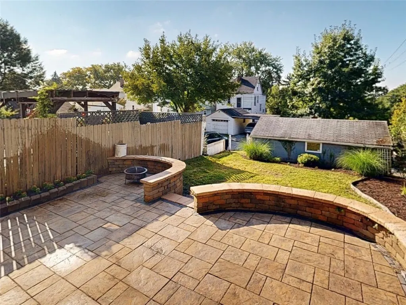
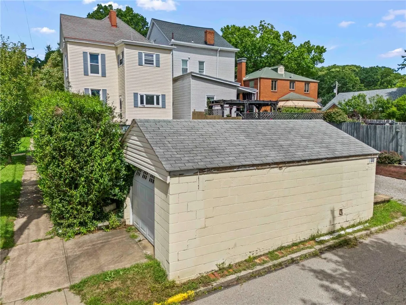
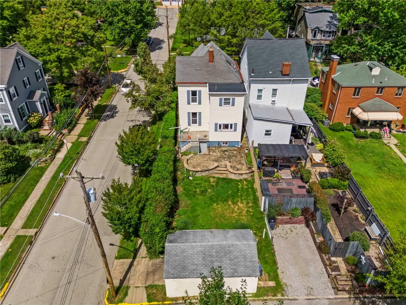
This beautifully updated three-story home combines timeless character with thoughtful modern improvements. Featuring 10-foot ceilings, abundant natural sunlight, and gorgeous hardwood flooring throughout, the home offers spacious, inviting rooms and an exceptional blend of comfort and style.The main level features an expansive renovated eat-in kitchen with refinished cabinetry. The original kitchen cabinet doors were removed, stripped, sanded, primed, and painted with top-quality Sherwin-Williams enamel paint, while the hardware was replaced for a fresh, updated look. The kitchen also includes quartz stone countertops, an undermount deep farmhouse-style sink, built-in pantry, stainless-steel appliances, new lighting and plumbing fixtures, and new luxury vinyl tile flooring. The walls, windows, and radiator have also been freshly painted. From the kitchen, step outside to the custom stone patio and enjoy outdoor entertaining overlooking the flat, private backyard. The first floor also includes a spacious living room, dining room, enclosed front porch, and convenient half bath. The second level offers three bedrooms and a completely renovated full bathroom. The bathroom was fully gutted and expanded by approximately 2½ feet into the fourth bedroom. Improvements include a new subfloor, concrete board, waterproof wall board over new insulation, updated electrical and lighting, new floor and wall tile, a new toilet, vanity, and fixtures, as well as a modern low-profile radiator. Bathrooms consist of hand-painted ceramic tile from the Amalfi Coast, Italy, Distinctive highlights brought home by the owners after returning from overseas military duty. The third level is home to a spacious primary bedroom and an ensuite bath added in 2018. The ensuite features hand-painted tile and a custom frameless glass rain shower, creating a beautiful and relaxing retreat. Hand painted ceramic tile from Amalfi coast Italy. . A one-car detached garage is located at the rear of the backyard, providing convenient off-street parking and additional storage. With its generous room sizes, high ceilings, extensive updates, private outdoor space, and unique design details, this exceptional home is ready to welcome its next owners.
| Price History | |
|---|---|
| 8/28/2026 | Listed $449,900 |
| 9/5/2026 | 2$439,900 |
General Features
| Sewer | Public Sewer |
|---|---|
| Heating | Gas,Hot Water |
| Cooling | Wall/Window Unit(s) |
| Roof | Asphalt |
| Appliances | Some Gas Appliances,Dryer,Dishwasher,Disposal,Microwave,Refrigerator,Stove,Washer |
| Architectural Style | Three Story,Victorian |
| Pool Features | None |
| Construction Materials | Vinyl Siding |
| Year Built | 1901 |
| Stories Count | 3 |
| Levels | Three Or More |
| Property Subtype | Single Family Residence |
| County | Allegheny-North |
| Property Type | Residential |
| Attached Garage | false |
| Garage Y/N | true |
| Total Rooms | 10 |
| Full Baths | 2 |
| Status | Active |
| Directions | PA-28N Exit 6 Highland Park Bridge keep RIGHT continue toward Freeport Rd LEFT Freeport Rd LEFT Center Ave |
| City | Aspinwall |
| High School District | Fox Chapel Area |
| MLS Area | Aspinwall |
| Lot Size Units | Acres |
| Tax Annual Amount | 8831 |
| Property Condition | Resale |
| MLS Area Minor | Aspinwall |
| Virtual Tour | https://www.homes.com/property/200-11th-st-aspinwall-pa/vdgg39yk1671k/ |
| Standard Status | Active |
| Middle/Junior School District | Fox Chapel Area |
| Elementary School District | Fox Chapel Area |
| Tax Assessed Value | 240000 |
| Virtual Tour | https://www.homes.com/property/200-11th-st-aspinwall-pa/vdgg39yk1671k/ |
| Property Sub Type Additional | Single Family Residence |
| PostalCity | Pittsburgh |
Interior Features
| Interior Amenities | Pantry |
|---|---|
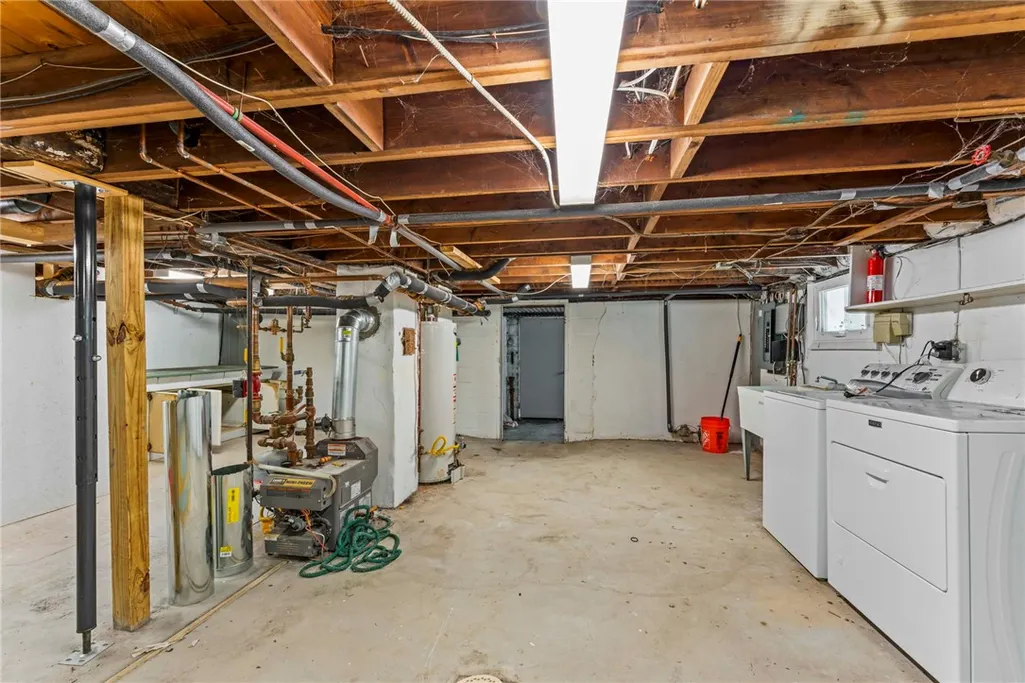
| Basement | Full,Walk-Up Access |
| Flooring | Hardwood |
| Basement (Y/N) | true |
| Air Conditioning Y/N | true |
| Heating Y/N | true |
| Window Features | Multi Pane,Screens |
| Half Baths | 1 |
| Total Bedrooms | 4 |
| Total Baths | 3 |
Exterior Features
| Parking Features | Detached,Garage,Garage Door Opener |
|---|---|
| Water Source | Public |
| Total Parking | 1 |
| Lot Size Area | 0.0826 |
| Building Area Total | 2118 |
| Lot Dimensions | 30x122 |
| Lot Size Acres | 0.0826 |
Amenities
- Foreclosure
- Views
- Short Sale
- New Construction
- Adult 55+
- Lease To Own
- No HOA Fees
- Furnished
- Primary On Main
- Air Conditioning
- Seller Finance
- Green
- Fixer Upper
- Horse
- Golf
- Fireplace
- Deck
- Garage
- Basement
- Pool
Property vs Single Family Average in 15215
Price
Taxes
Year Built
 West Penn MLS, Inc. All information deemed reliable but not guaranteed. All properties are subject to prior sale, change or withdrawal. Neither listing broker(s) or information provider(s) shall be responsible for any typographical errors, misinformation, misprints and shall be held totally harmless. Listing(s) information is provided for consumer's personal, non-commercial use and may not be used for any purpose other than to identify prospective properties consumers may be interested in purchasing.
