















Address
4453 Walnut Ridge Circle, Mc Donald, PA
Price
$ 775,000
Property Attributes
- MLS#1765424
- TypeSingle Family
- Listing Status Contingent
- CountyAllegheny-West
- CityMc Donald
- AreaSouth Fayette
- NeighborhoodWalnut Ridge
- Zip15057
- Style
- Year Built2017
- Taxes$ 16565
- Price$ 775,000
- Bedrooms4
- Full Bathrooms4
- Half Bathrooms1
- Sqr Footage4524
- Lot Size0.3463 Acres
Data Source:
West Penn MLS (WPMLS)
Property Description
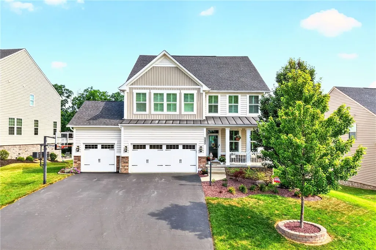
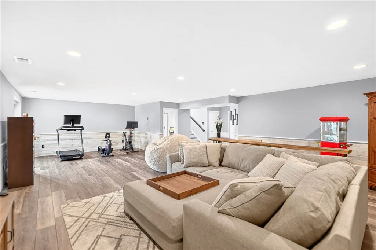
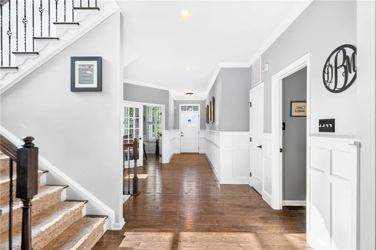
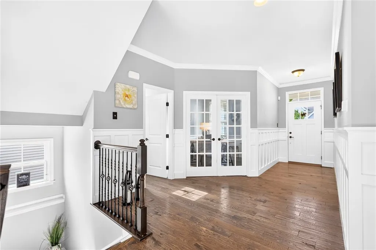
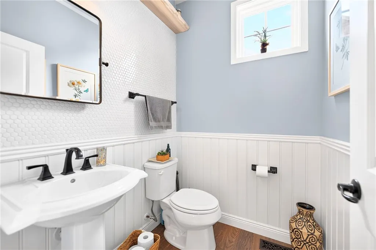
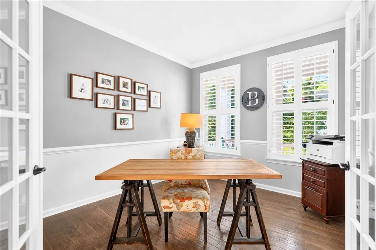
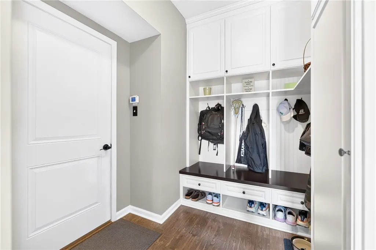
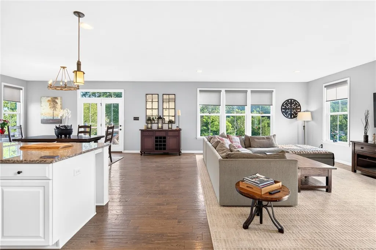
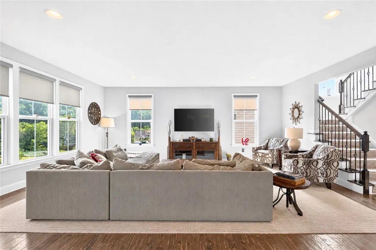
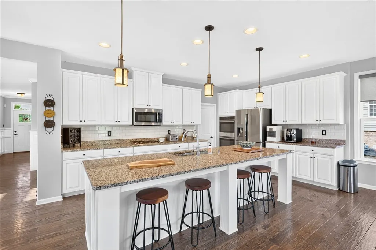
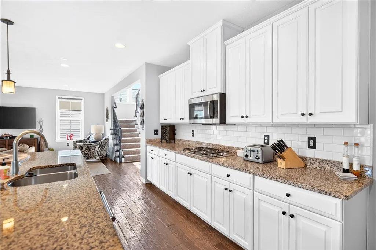
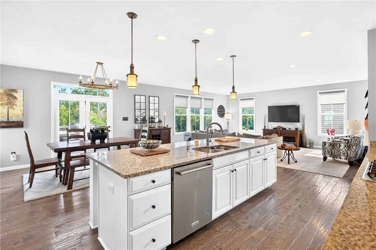
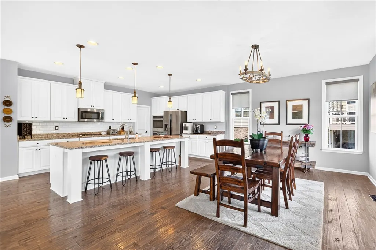
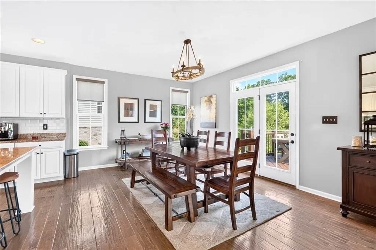
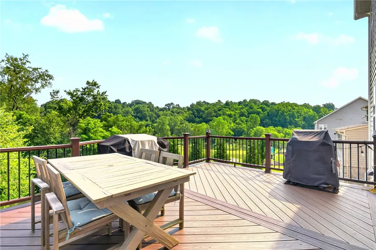
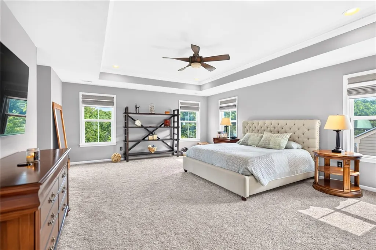
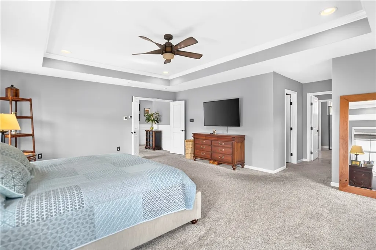
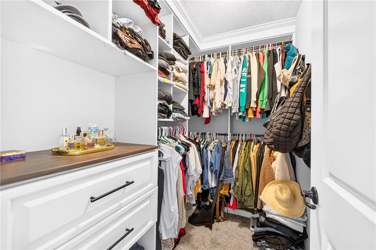
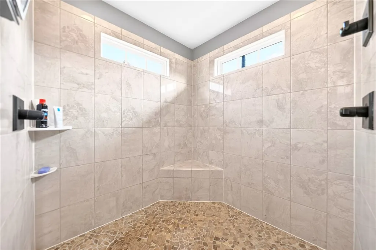
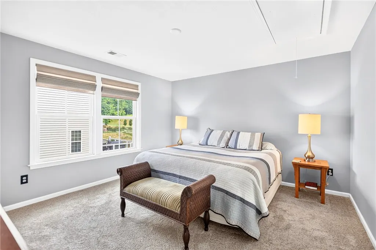
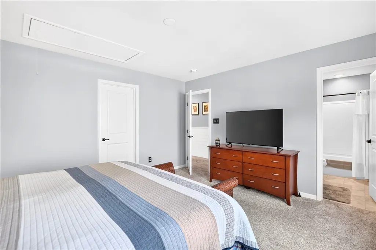
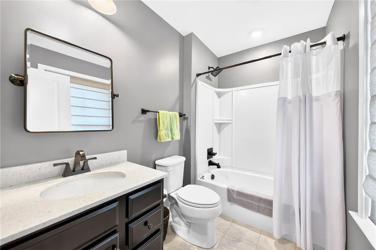
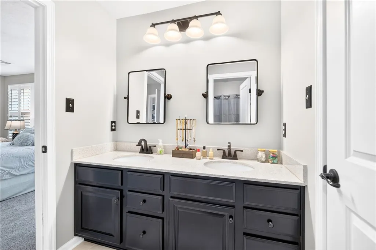
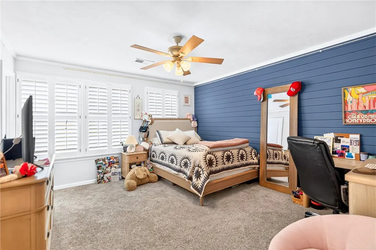
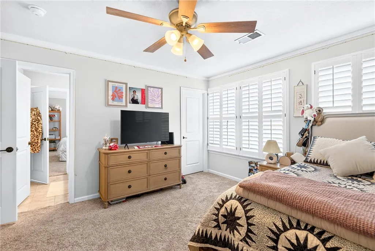
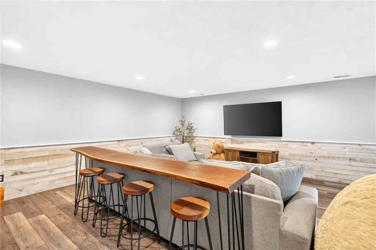
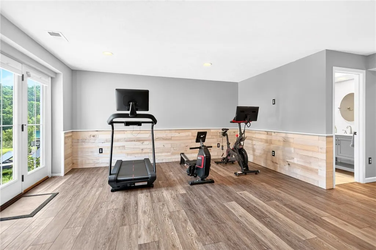
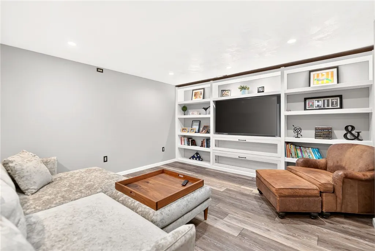
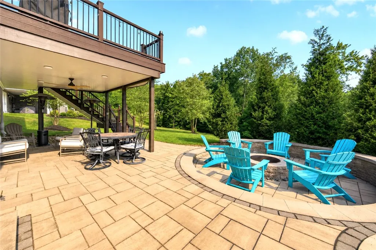
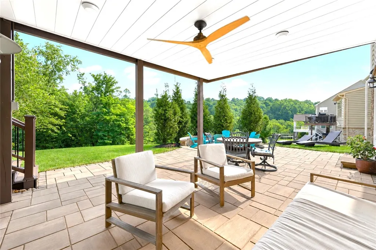
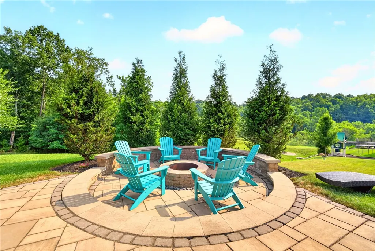
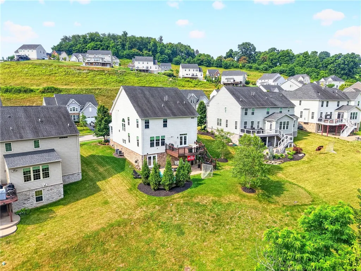
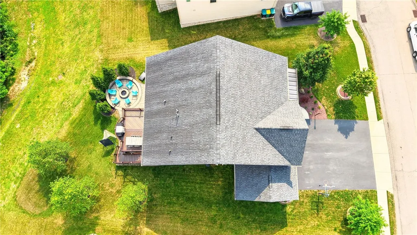
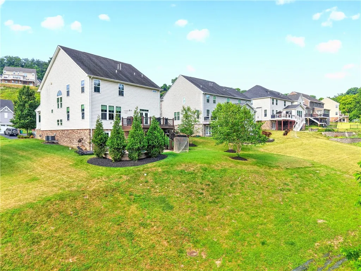
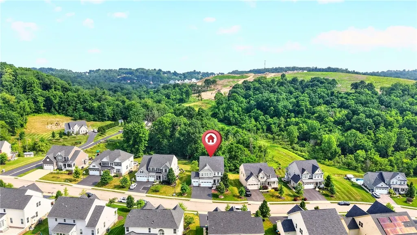
This home takes custom to a whole new level... welcome to 4453 Walnut Ridge Circle in South Fayette! At first glance you'll love the home, but it's the incredible upgrades that truly separate it from every other home in the neighborhood. Let's start with the custom touches you simply won't find anywhere else... beautiful wood trim elevates the entry, upper hallway, half bath, and finished lower level. Bedroom 4 features a beautiful accent wall, the media room offers custom built-ins, closet systems throughout, and both the lower level full bath and half bath showcase stunning tile walls. Even the mudroom was upgraded with custom lockers!! And that's just the inside... Step outside and you'll discover your own private backyard retreat. Imagine relaxing on the maintenance-free deck, staying dry underneath thanks to the under-deck system while enjoying the covered patio below, then ending the evening around the sunken fire pit. It's peaceful. It's private. It's exactly where you'll want to spend every summer night. Honestly... we could stop there and this home would already have your attention... but we're just getting started. When you arrive you'll love the THREE CAR garage and covered front porch. Inside, the entry leads past the private home office and stylish half bath. The open concept design of the living room, kitchen and dining room is an entertainers dream!! There are windows everywhere for great natural light. The kitchen is where you spend most of your time at home and this one is awesome... the island is a mile long, the walk-in pantry is great, and the double ovens allows you to make the main course and desert at the same time!! Upstairs the owner's retreat is stunning with tray ceiling, two walk-in closets, and a huge Roman shower with THREE SHOWER HEADS (two wall & a rainfall). Bedroom 2 has it's own private bathroom, while Bedrooms 3 & 4 share a jack & jill bathroom. The finished game room offers more space to love. The private media room is a great place for movie night or game day and the full bath is straight out of a luxury magazine. All that walks out to the spectacular outdoor living space. Minutes to Robinson, Pittsburgh, Southpointe. This isn't just another house, it's a place you'll love to call home!!
| Price History | |
|---|---|
| 7/21/2026 | Listed $775,000 |
General Features
| Sewer | Public Sewer |
|---|---|
| Heating | Forced Air,Gas |
| Cooling | Central Air |
| Roof | Composition |
| Appliances | Some Gas Appliances,Convection Oven,Cooktop,Dishwasher,Disposal,Microwave |
| HOA Fee | 325 |
| Architectural Style | Colonial,Two Story |
| Construction Materials | Brick,Vinyl Siding |
| Year Built | 2017 |
| Stories Count | 2 |
| Levels | Two |
| Property Subtype | Single Family Residence |
| Assoc Fee Paid Per | Annually |
| County | Allegheny-West |
| Property Type | Residential |
| Attached Garage | true |
| Subdivision Name | Walnut Ridge |
| Garage Y/N | true |
| Total Rooms | 12 |
| Full Baths | 4 |
| Status | Contingent |
| Directions | From Millers Run Road go L/R on Rt 978 (Battle Ridge Road), turn R into Walnut Ridge, go left at the first stop sign |
| City | South Fayette |
| High School District | South Fayette |
| MLS Area | South Fayette |
| Lot Size Units | Acres |
| Tax Annual Amount | 16565 |
| Property Condition | Resale |
| MLS Area Minor | South Fayette |
| Virtual Tour | https://youtube.com/shorts/swpdZg9Sc44?feature=share |
| Standard Status | Active Under Contract |
| Middle/Junior School District | South Fayette |
| Elementary School District | South Fayette |
| Tax Assessed Value | 431000 |
| Virtual Tour | https://tour.thepreferredrealty.com/4453-Walnut-Ridge-Circle-PA-15057 |
| Property Sub Type Additional | Single Family Residence |
| PostalCity | Mc Donald |
Interior Features
| Interior Amenities | Kitchen Island,Pantry |
|---|---|
| Basement | Finished,Walk-Out Access |
| Flooring | Ceramic Tile,Hardwood,Carpet |
| Basement (Y/N) | true |
| Air Conditioning Y/N | true |
| Heating Y/N | true |
| Window Features | Multi Pane |
| Half Baths | 1 |
| Total Bedrooms | 4 |
| Total Baths | 5 |
Exterior Features
| Parking Features | Attached,Garage,Garage Door Opener |
|---|---|
| Water Source | Public |
| Total Parking | 3 |
| Lot Size Area | 0.3463 |
| Building Area Total | 4524 |
| Lot Dimensions | 89x200x58x209 |
| Lot Size Acres | 0.3463 |
Amenities
- Foreclosure
- Views
- Short Sale
- New Construction
- Adult 55+
- Lease To Own
- No HOA Fees
- Furnished
- Primary On Main
- Air Conditioning
- Seller Finance
- Green
- Fixer Upper
- Horse
- Golf
- Fireplace
- Deck
- Garage
- Basement
- Pool
Property vs Single Family Average in 15057
Price
Taxes
Year Built

