

Price Reduction




Address
1309 Justine St, Pittsburgh, PA
Price
$ 350,000
Property Attributes
- MLS#1759613
- TypeSingle Family
- Listing Status Active
- CountyAllegheny-West
- CityPittsburgh
- AreaSheraden
- Zip15204
- Style
- Year Built1952
- Taxes$ 2192
- Price$ 350,000
- Bedrooms6
- Full Bathrooms2
- Half Bathrooms1
- Sqr Footage2492
- Lot Size0.1377 Acres
Data Source:
West Penn MLS (WPMLS)
Property Description
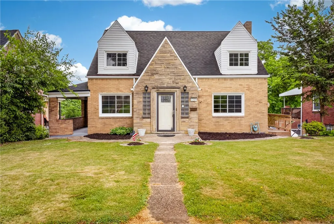
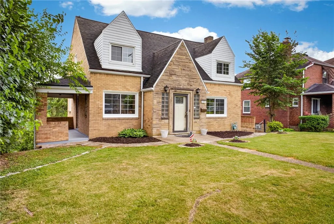
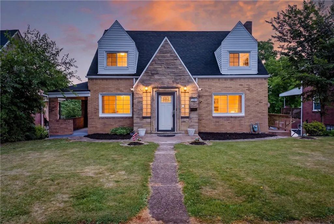
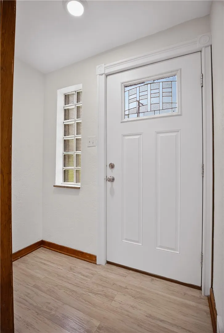
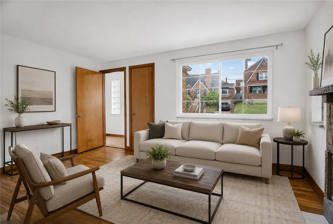
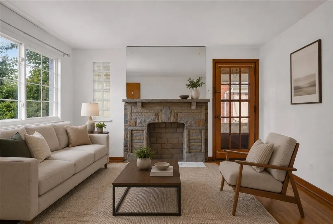
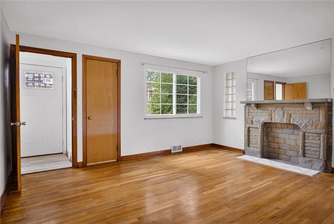
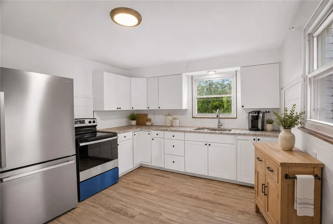
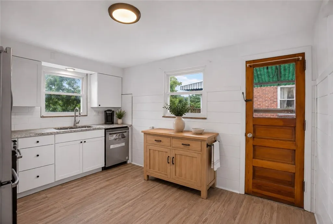
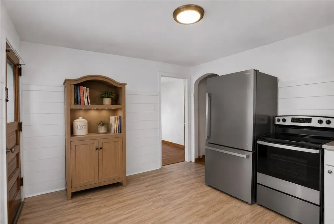
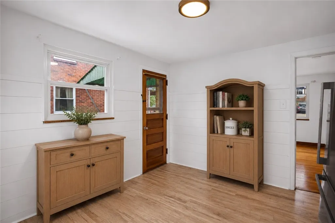
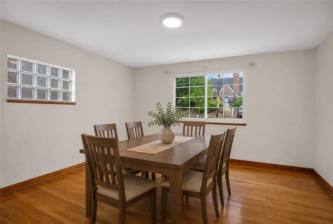
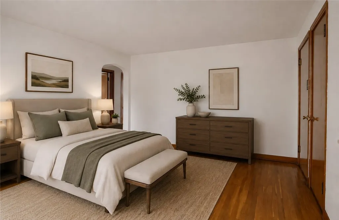
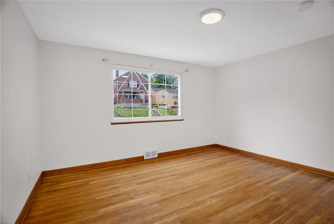
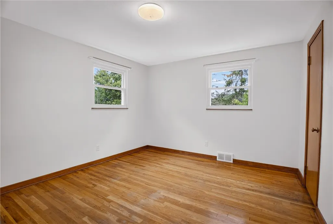
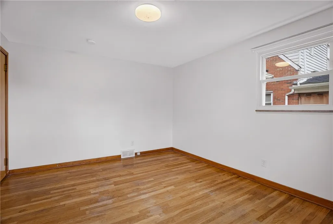
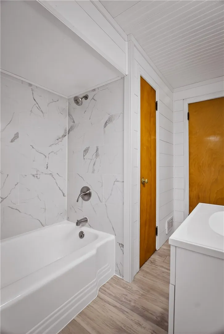
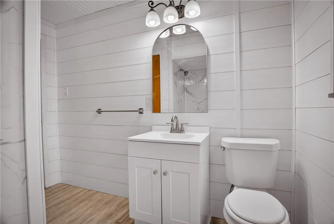
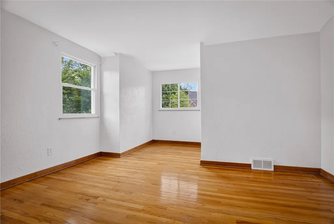
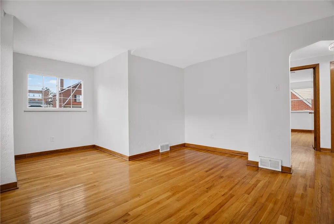
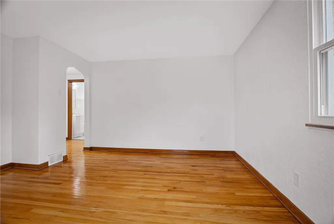
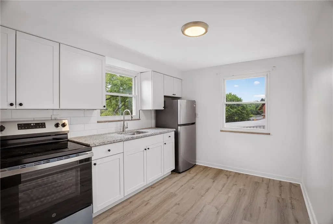
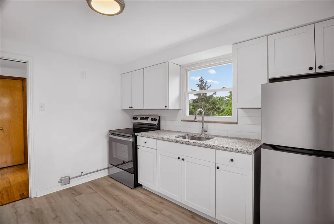
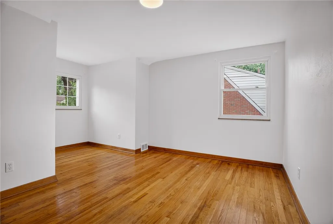
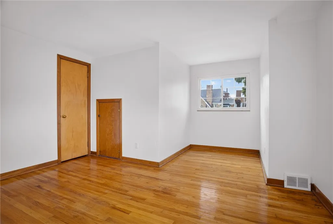
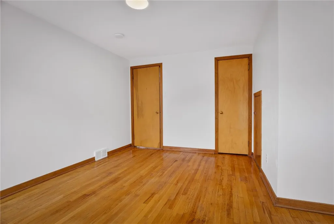
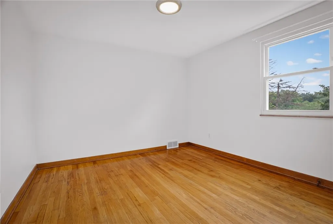
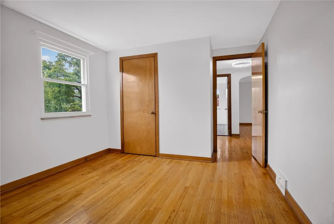
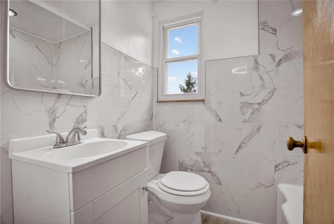
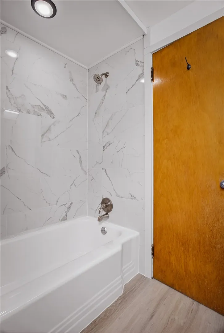
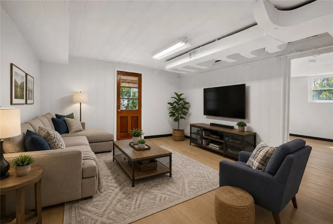
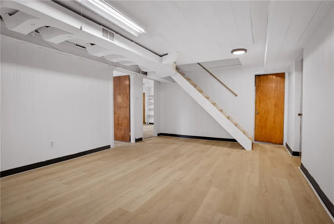
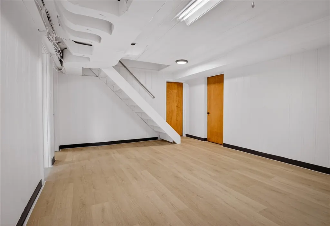
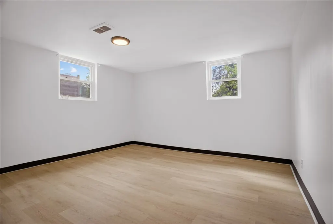
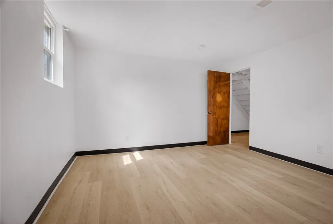
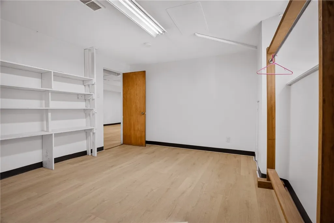
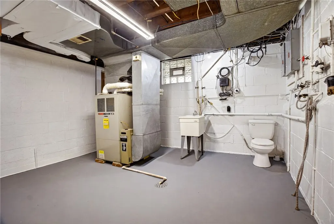
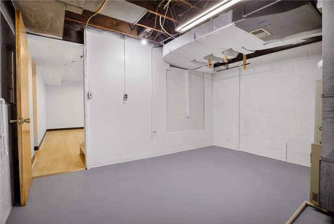
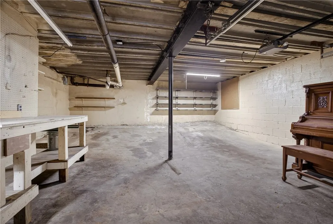
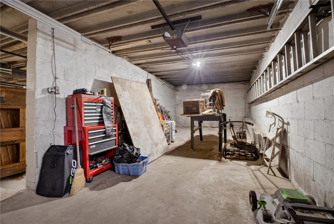
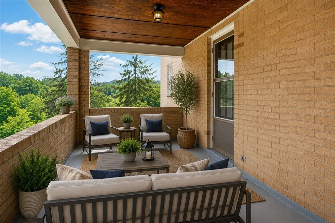
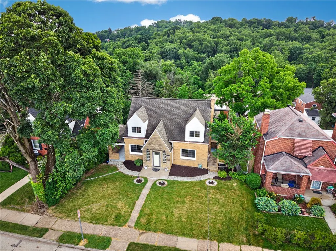
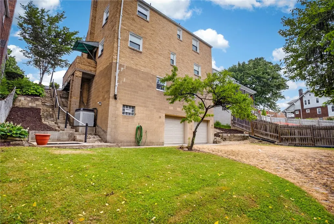
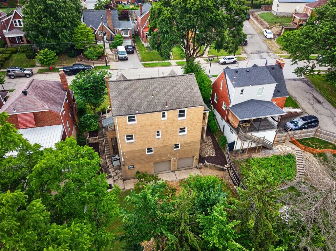
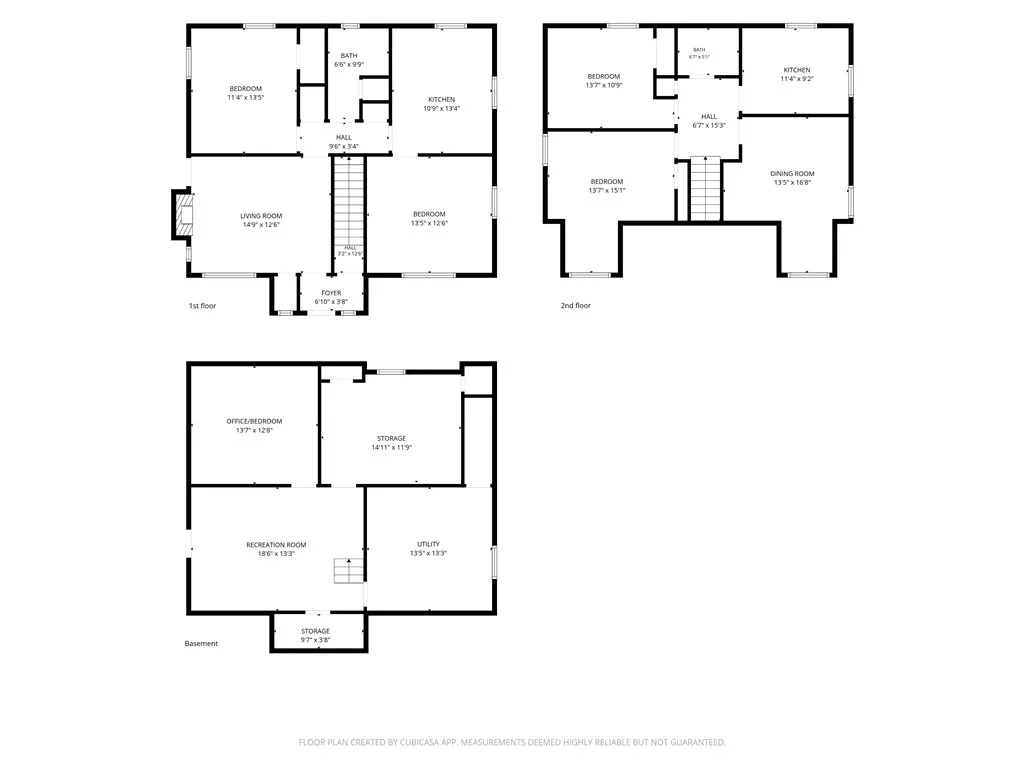
Welcome to this beautifully renovated property offering incredible flexibility as either a spacious 6 bedroom, 2.5 bath with 2 full kitchens single-family residence or a potential multi-unit investment opportunity. Thoughtfully updated throughout, this home combines classic character with modern finishes and extensive improvements. The main level features beautiful refinished hardwood flooring, fresh paint, a completely remodeled kitchen with granite countertops, new cabinetry, luxury vinyl plank flooring, refrigerator, electric stove, and dishwasher. The updated full bathroom showcases a tiled tub surround, shiplap accent walls, and stylish finishes. Two bedrooms and electrical updates complete the main floor. The second level offers a separate living area with refinished hardwood floors, two generously sized bedrooms, a fully renovated bathroom featuring a tiled tub surround, new vanity, toilet, and luxury vinyl plank flooring, along with a beautifully updated kitchen featuring granite countertops, tile backsplash, new cabinetry, refrigerator, and electric stove. Deep closets throughout the home provide abundant storage, while two separate electrical panels offer added functionality and flexibility. The walkout lower level expands the living space with a family room, 2 bedrooms, an additional storage room, large laundry area, Pittsburgh potty, and a unique wine cellar tucked within the storage closet. New luxury vinyl plank flooring has also been installed throughout the basement level. Outside, you'll find a rare double city lot, a mature peach tree, rear driveway with charming cobblestone parking area, additional off-street parking, and an oversized two-car integral garage complete with workshop space. Additional exterior highlights include attractive stone accents surrounding the front entrance. For investors, the property has a strong rental history with the upper and lower levels previously generating income. Tenants paid all utilities, and the home is equipped with separate electrical service, providing added convenience and flexibility for future rental use. Conveniently located just 10 minutes from Downtown Pittsburgh and only steps from public transportation, this property offers the perfect combination of accessibility, flexibility, and value. Whether utilized as an income-producing property, multi-generational living arrangement, or converted back to a spacious single-family residence, this extensively updated property offers exceptional versatility, character, and value.
| Price History | |
|---|---|
| 6/12/2026 | Listed $399,999 |
| 7/18/2026 | 6$375,000 |
| 9/17/2026 | 7$350,000 |
General Features
| Sewer | Public Sewer |
|---|---|
| Heating | Forced Air,Gas |
| Cooling | Central Air |
| Roof | Asphalt |
| Appliances | Some Electric Appliances,Dishwasher,Refrigerator,Stove |
| Architectural Style | Two Story |
| Pool Features | None |
| Construction Materials | Brick |
| Year Built | 1952 |
| Stories Count | 2 |
| Levels | Two |
| Property Subtype | Single Family Residence |
| Community Features | Public Transportation |
| County | Allegheny-West |
| Property Type | Residential |
| Attached Garage | true |
| Garage Y/N | true |
| Total Rooms | 10 |
| Full Baths | 2 |
| Status | Active |
| City | Sheraden |
| High School District | Pittsburgh |
| MLS Area | Sheraden |
| Lot Size Units | Acres |
| Tax Annual Amount | 2192 |
| Home Warranty Y/N | false |
| Property Condition | Resale |
| MLS Area Minor | Sheraden |
| Standard Status | Active |
| Middle/Junior School District | Pittsburgh |
| Elementary School District | Pittsburgh |
| Tax Assessed Value | 83200 |
| Virtual Tour | https://www.propertypanorama.com/instaview-tour/wpn/1759613 |
| Property Sub Type Additional | Single Family Residence |
| PostalCity | Pittsburgh |
Interior Features
| Basement | Finished,Walk-Out Access |
|---|---|
| Flooring | Hardwood,Vinyl |
| Total Fireplaces | 1 |
| Fireplace Features | Decorative |
| Basement (Y/N) | true |
| Air Conditioning Y/N | true |
| Heating Y/N | true |
| Fireplace Y/N | true |
| Half Baths | 1 |
| Total Bedrooms | 6 |
| Total Baths | 3 |
Exterior Features
| Parking Features | Built In,Off Street,Garage Door Opener |
|---|---|
| Water Source | Public |
| Total Parking | 2 |
| Lot Size Area | 0.1377 |
| Building Area Total | 2492 |
| Lot Dimensions | 0.1377 |
| Lot Size Acres | 0.1377 |
Amenities
- Foreclosure
- Views
- Short Sale
- New Construction
- Adult 55+
- Lease To Own
- No HOA Fees
- Furnished
- Primary On Main
- Air Conditioning
- Seller Finance
- Green
- Fixer Upper
- Horse
- Golf
- Fireplace
- Deck
- Garage
- Basement
- Pool
Property vs Single Family Average in 15204
Price
Taxes
Year Built
 West Penn MLS, Inc. All information deemed reliable but not guaranteed. All properties are subject to prior sale, change or withdrawal. Neither listing broker(s) or information provider(s) shall be responsible for any typographical errors, misinformation, misprints and shall be held totally harmless. Listing(s) information is provided for consumer's personal, non-commercial use and may not be used for any purpose other than to identify prospective properties consumers may be interested in purchasing.
